
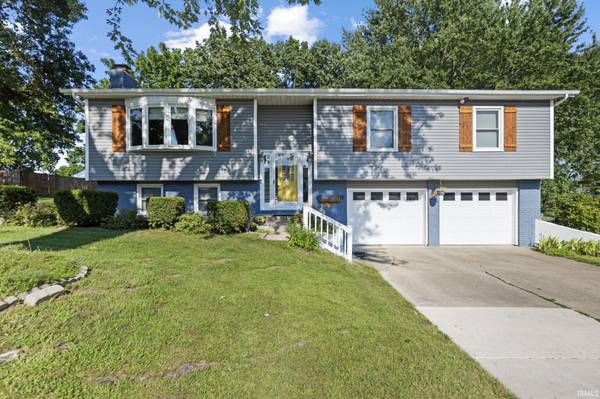


Bought with Fenix Realty, LLC
For more information regarding the value of a property, please contact us for a free consultation.
610 Claudia LN Middlebury, IN 46540
Want to know what your home might be worth? Contact us for a FREE valuation!

Our team is ready to help you sell your home for the highest possible price ASAP
Key Details
Sold Price $319,500
Property Type Single Family Home
Sub Type Site-Built Home
Listing Status Sold
Purchase Type For Sale
Square Footage 2,064 sqft
Subdivision West Lake Estates / Westlake Estates
MLS Listing ID IRM202610852
Sold Date 10/08/26
Bedrooms 3
Full Baths 2
HOA Y/N No
Year Built 1979
Annual Tax Amount $1,965
Tax Year 2025
Lot Size 0.340 Acres
Acres 0.34
Lot Dimensions 110 x 135
Property Sub-Type Site-Built Home
Property Description
This well-maintained bi-level home offers the perfect blend of comfort, style, and functionality. Step inside to find a beautifully remodeled kitchen (2018) featuring granite countertops, an abundance of cabinetry, and modern finishes—ideal for cooking and entertaining. The upper living area boasts brand-new carpet installed in 2025, creating a fresh and inviting atmosphere. Enjoy peace of mind with numerous recent upgrades, including a new roof (2021), newer vinyl replacement windows, brand-new siding (2024), and a freshly redone back deck (2024)—perfect for outdoor gatherings. The lower level features a cozy fireplace, great for relaxing on cool evenings. Outside, you'll love the expansive fenced-in backyard and a second 24' x 24' garage with a brand-new roof (2024), offering additional storage or workshop potential.
Location
State IN
County Elkhart County
Rooms
Basement None
Interior
Heating Forced Air
Fireplaces Number 1
Fireplaces Type Family Room
Fireplace Y
Exterior
Garage Spaces 2.0
View Y/N true
Building
Lot Description Level
Story Bi-Level
Sewer Public Sewer
Water City
Level or Stories Bi-Level
New Construction No
Schools
Elementary Schools Middlebury
Middle Schools Northridge
High Schools Northridge
School District Middlebury Community Schools
Others
Pets Allowed No
Tax ID 20-08-17-229-010.000-035
Acceptable Financing IRM202610852
Listing Terms IRM202610852
Financing Conventional
Special Listing Condition None
Read Less

IDX information provided by the Indiana Regional MLS. © 2026 Listings courtesy of Indiana Regional MLS as distributed by MLS GRID. All Rights Reserved.
NEARBY SCHOOLS & BUSINESSES
GET MORE INFORMATION

- Hot Sheet HOT
- South Bend, IN
- Notre Dame, IN
- Granger, IN
- Mishawaka, IN
- Elkhart, IN
- Bristol, IN
- Goshen, IN
- Osceola, IN
- Homes for sale in South Bend 46617
- Homes for sale in South Bend 46637
- Homes for sale in Elkhart 46514
- Homes for sale in Granger PHM
- Homes for sale in Penn Schools
- Homes for sale in Granger Clay
- Homes for sale in Concord Schools Elkhart
- Homes for sale in Notre Dame
- Condos for sale in Eddy Street Commons
- Golden View Townhomes for Sale
- Condos for sale near Notre Dame Stadium
- New Homes for sale in Northern IN
- Villas for sale in Granger Indiana
- Homes sold in Granger Indiana
- Homes for sale in Granger with a Pool
- Homes for sale in Covington Shores Granger
- Homes for sale in Mishawaka with a Pool
- Villas for sale in Mishawaka
- Homes for sale in Reverewood Mishawaka
- Homes for sale in The Forest
- Homes for sale in Kamm Island
- Homes for sale in South Bend with a Pool
- Homes sold in South Bend
- Homes for sale on the St Joseph River
- Homes for sale in Elkhart with a Pool
- Homes for sale in Jimtown
- Homes for sale in Fort Wayne with Pool
- Homes for sale in Fort Wayne Indiana
- Condos for sale near Indiana University
- Homes for sale in Muncie Indiana
- Homes for sale near Purdue University
- Condos for sale near Purdue University
- Waterfront Listings
- Homes for sale in Bass Lake Indiana
- Homes for sale in Winona Lake Indiana
- Lakefront Homes for sale in Northern Indiana
- Lakefront Homes for Sale Indiana
- Homes for sale in Barbee Lake
- Homes for sale in Tippecanoe Lake
- Homes for sale in Lake Shafer
- Homes for sale in Lake Wawasee
- Homes for sale on Heaton Lake Elkhart
- Condos for Sale near IU Bloomington
- Homes for sale on Upper St Joseph River
- Homes for sale on Lower St Joseph River
- Ranch Homes for sale in Granger