


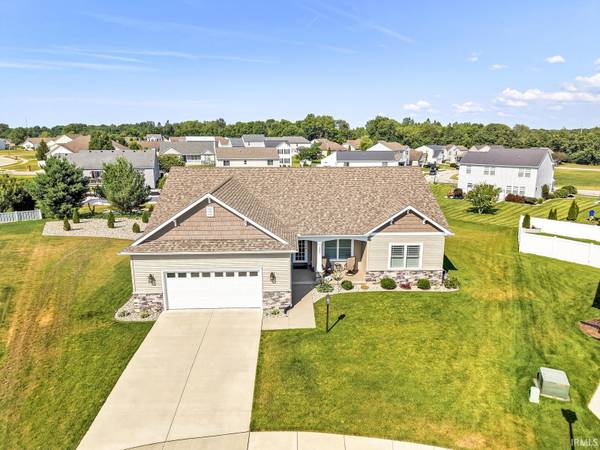
Bought with Berkshire Hathaway HomeServices Goshen
For more information regarding the value of a property, please contact us for a free consultation.
1237 Keady CT South Bend, IN 46614
Want to know what your home might be worth? Contact us for a FREE valuation!

Our team is ready to help you sell your home for the highest possible price ASAP
Key Details
Sold Price $485,000
Property Type Single Family Home
Sub Type Site-Built Home
Listing Status Sold
Purchase Type For Sale
Square Footage 2,924 sqft
Subdivision Lafayette Falls
MLS Listing ID IRM202631117
Sold Date 09/24/26
Style Ranch
Bedrooms 4
Full Baths 2
Half Baths 1
HOA Fees $16/ann
HOA Y/N No
Year Built 2021
Annual Tax Amount $4,792
Tax Year 2026
Lot Size 0.410 Acres
Acres 0.41
Lot Dimensions 105 x141
Property Sub-Type Site-Built Home
Property Description
Only five years old, this meticulously maintained Devine Homes by Miller ranch offers 4 bedrooms, 2.5 baths, 1,930 square feet on the main level, plus a beautifully finished basement. Combining quality craftsmanship with thousands of dollars in upgrades already completed, this home offers the benefits of newer construction without the wait. Outstanding curb appeal begins with the stone-accented exterior and inviting covered front porch. Inside, you'll find 9-foot ceilings throughout and luxury vinyl plank flooring throughout most of the main level and finished basement. The spacious great room features a 10-foot tray ceiling, a custom built-in entertainment center, and an open-concept design ideal for everyday living and entertaining. The kitchen showcases quartz countertops, a large center island, stainless steel appliances, and a walk-in pantry. The thoughtfully designed split-bedroom floor plan offers a private primary suite with separate his-and-hers closets, an additional walk-in closet, dual vanities, a walk-in soaking tub, and a separate shower. A flexible front room currently serves as a den but can easily function as a third main-level bedroom. The private ensuite bedroom with direct access to a full bath is ideal for guests or multi-generational living. Convenient main-floor laundry includes a utility sink, coat closet, and additional storage. The finished basement provides a spacious recreation room, fourth bedroom, and half bath. Plantation shutters, ceiling fans, and numerous high-end finishes enhance the home's move-in-ready appeal. Even the drywalled and painted garage is immaculate and features a premium decorative concrete floor coating, while the sidewalks and patio have been finished with the same durable decorative coating. Pride of ownership is evident throughout—simply move in and enjoy.
Location
State IN
County St. Joseph County
Rooms
Basement Sump Pump, Full, Partially Finished
Interior
Interior Features 1st Bdrm En Suite, Breakfast Bar, Built-In Entertainment Ct, High Ceilings, Ceiling-Tray, Ceiling Fan(s), Vaulted Ceiling(s), Walk-In Closet(s), Countertops-Solid Surf, Detector-Smoke, Entrance Foyer, Irrigation System, Kitchen Island, Open Floorplan, Pantry, Pocket Doors, Range/Oven Hk Up Gas/Elec, Split Br Floor Plan, Double Vanity, Utility Sink, Stand Up Shower, Tub and Separate Shower, Tub/Shower Combination, Main Level Bedroom Suite, Great Room, Main Floor Laundry, Washer Hook-Up
Heating Natural Gas, Forced Air
Fireplace N
Appliance Disposal
Exterior
Parking Features Garage Door Opener
Garage Spaces 2.0
View Y/N true
Building
Lot Description Landscaped, Level
Story One
Sewer Public Sewer
Water City
Level or Stories One
New Construction No
Schools
Elementary Schools Monroe
Middle Schools Jackson
High Schools Riley
School District South Bend Community School Corp.
Others
Pets Allowed No
Tax ID 71-13-02-251-310.000-002
Acceptable Financing IRM202631117
Listing Terms IRM202631117
Financing Conventional
Special Listing Condition None
Read Less

IDX information provided by the Indiana Regional MLS. © 2026 Listings courtesy of Indiana Regional MLS as distributed by MLS GRID. All Rights Reserved.
NEARBY SCHOOLS & BUSINESSES
GET MORE INFORMATION

- Hot Sheet HOT
- South Bend, IN
- Notre Dame, IN
- Granger, IN
- Mishawaka, IN
- Elkhart, IN
- Bristol, IN
- Goshen, IN
- Osceola, IN
- Homes for sale in South Bend 46617
- Homes for sale in South Bend 46637
- Homes for sale in Elkhart 46514
- Homes for sale in Granger PHM
- Homes for sale in Penn Schools
- Homes for sale in Granger Clay
- Homes for sale in Concord Schools Elkhart
- Homes for sale in Notre Dame
- Condos for sale in Eddy Street Commons
- Golden View Townhomes for Sale
- Condos for sale near Notre Dame Stadium
- New Homes for sale in Northern IN
- Villas for sale in Granger Indiana
- Homes sold in Granger Indiana
- Homes for sale in Granger with a Pool
- Homes for sale in Covington Shores Granger
- Homes for sale in Mishawaka with a Pool
- Villas for sale in Mishawaka
- Homes for sale in Reverewood Mishawaka
- Homes for sale in The Forest
- Homes for sale in Kamm Island
- Homes for sale in South Bend with a Pool
- Homes sold in South Bend
- Homes for sale on the St Joseph River
- Homes for sale in Elkhart with a Pool
- Homes for sale in Jimtown
- Homes for sale in Fort Wayne with Pool
- Homes for sale in Fort Wayne Indiana
- Condos for sale near Indiana University
- Homes for sale in Muncie Indiana
- Homes for sale near Purdue University
- Condos for sale near Purdue University
- Waterfront Listings
- Homes for sale in Bass Lake Indiana
- Homes for sale in Winona Lake Indiana
- Lakefront Homes for sale in Northern Indiana
- Lakefront Homes for Sale Indiana
- Homes for sale in Barbee Lake
- Homes for sale in Tippecanoe Lake
- Homes for sale in Lake Shafer
- Homes for sale in Lake Wawasee
- Homes for sale on Heaton Lake Elkhart
- Condos for Sale near IU Bloomington
- Homes for sale on Upper St Joseph River
- Homes for sale on Lower St Joseph River
- Ranch Homes for sale in Granger