


Bought with SUNRISE Realty
For more information regarding the value of a property, please contact us for a free consultation.
11234 Archer ST Mishawaka, IN 46544-9725
Want to know what your home might be worth? Contact us for a FREE valuation!

Our team is ready to help you sell your home for the highest possible price ASAP
Key Details
Sold Price $400,000
Property Type Single Family Home
Sub Type Site-Built Home
Listing Status Sold
Purchase Type For Sale
Square Footage 2,849 sqft
Subdivision Pine Crest Acres
MLS Listing ID IRM202632819
Sold Date 09/22/26
Bedrooms 3
Full Baths 3
HOA Y/N No
Year Built 2020
Annual Tax Amount $1,378
Tax Year 2026
Lot Size 0.500 Acres
Acres 0.5
Lot Dimensions 139X158
Property Sub-Type Site-Built Home
Property Description
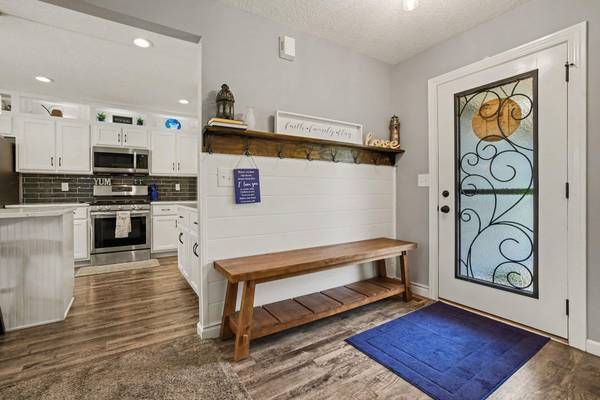
MULTIPLE OFFERS--OFFERS DUE 8/16 @ 4PM. PLEASE MAKE OFFERS GOOD THROUGH 6PM. Home Sweet Home in Penn Schools! This beautifully maintained, one-owner home built in 2020, offers over 2,800 square feet of finished living space and is ready for its next family to love and enjoy. The inviting one-story floor plan features an open-concept design and vaulted ceiling in the great room, creating an ideal space for everyday living and entertaining. Large casement windows and sliding patio doors fill the home with an abundance of natural light. The well-appointed kitchen features quartz countertops, tile backsplash, and stainless-steel appliances. The spacious primary suite includes a walk-in closet with natural light and a private bath with double vanity and walk-in shower. Main-floor laundry with convenient shelving adds to the home's functionality. Two additional bedrooms and a full guest bath complete the main level. The beautifully finished lower level expands the living space with a family room, PLUS flex space to accommodate guests in the fourth and fifth bedroom, and a third full bath. Plenty of room for a future ping-pong or billiards table, making this level perfect for recreation and gatherings. Situated on a desirable corner lot with an above-ground pool and beautiful agricultural views, this home offers both space and a peaceful setting. Pre-approved buyers only, please.
Location
State IN
County St. Joseph County
Rooms
Basement Sump Pump, Finished
Interior
Interior Features Ceiling Fan(s), Vaulted Ceiling(s), Walk-In Closet(s), Countertops-Stone, Detector-Smoke, Entrance Foyer, Kitchen Island, Open Floorplan, Range/Oven Hook Up Gas, Storm Doors, Double Vanity, Stand Up Shower, Tub/Shower Combination, Main Level Bedroom Suite, Formal Dining Room, Great Room, Main Floor Laundry, Washer Hook-Up
Heating Natural Gas, Forced Air
Fireplaces Type None
Fireplace N
Appliance Disposal
Exterior
Parking Features Garage Door Opener, Concrete
Garage Spaces 2.0
Fence None
Pool Above Ground
Amenities Available None
Waterfront Description None
View Y/N true
Building
Lot Description Landscaped, Corner Lot, 0-2.9999
Story One
Sewer Septic Tank
Water Well
Level or Stories One
New Construction No
Schools
Elementary Schools Elm Road
Middle Schools Grissom
High Schools Penn
School District Penn-Harris-Madison School Corp.
Others
Pets Allowed No
Tax ID 71-10-29-427-001.000-031
Acceptable Financing IRM202632819
Listing Terms IRM202632819
Financing Conventional
Special Listing Condition None
Read Less

IDX information provided by the Indiana Regional MLS. © 2026 Listings courtesy of Indiana Regional MLS as distributed by MLS GRID. All Rights Reserved.
NEARBY SCHOOLS & BUSINESSES
GET MORE INFORMATION

- Hot Sheet HOT
- South Bend, IN
- Notre Dame, IN
- Granger, IN
- Mishawaka, IN
- Elkhart, IN
- Bristol, IN
- Goshen, IN
- Osceola, IN
- Homes for sale in South Bend 46617
- Homes for sale in South Bend 46637
- Homes for sale in Elkhart 46514
- Homes for sale in Granger PHM
- Homes for sale in Penn Schools
- Homes for sale in Granger Clay
- Homes for sale in Concord Schools Elkhart
- Homes for sale in Notre Dame
- Condos for sale in Eddy Street Commons
- Golden View Townhomes for Sale
- Condos for sale near Notre Dame Stadium
- New Homes for sale in Northern IN
- Villas for sale in Granger Indiana
- Homes sold in Granger Indiana
- Homes for sale in Granger with a Pool
- Homes for sale in Covington Shores Granger
- Homes for sale in Mishawaka with a Pool
- Villas for sale in Mishawaka
- Homes for sale in Reverewood Mishawaka
- Homes for sale in The Forest
- Homes for sale in Kamm Island
- Homes for sale in South Bend with a Pool
- Homes sold in South Bend
- Homes for sale on the St Joseph River
- Homes for sale in Elkhart with a Pool
- Homes for sale in Jimtown
- Homes for sale in Fort Wayne with Pool
- Homes for sale in Fort Wayne Indiana
- Condos for sale near Indiana University
- Homes for sale in Muncie Indiana
- Homes for sale near Purdue University
- Condos for sale near Purdue University
- Waterfront Listings
- Homes for sale in Bass Lake Indiana
- Homes for sale in Winona Lake Indiana
- Lakefront Homes for sale in Northern Indiana
- Lakefront Homes for Sale Indiana
- Homes for sale in Barbee Lake
- Homes for sale in Tippecanoe Lake
- Homes for sale in Lake Shafer
- Homes for sale in Lake Wawasee
- Homes for sale on Heaton Lake Elkhart
- Condos for Sale near IU Bloomington
- Homes for sale on Upper St Joseph River
- Homes for sale on Lower St Joseph River
- Ranch Homes for sale in Granger