

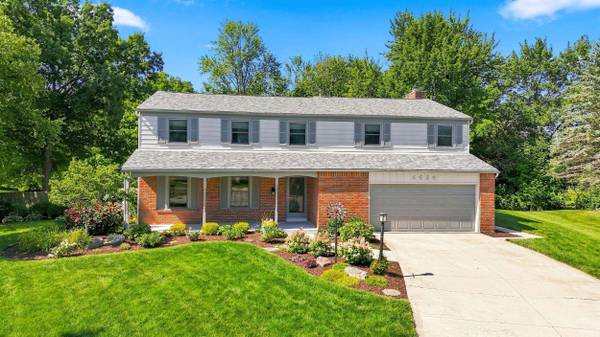

Bought with Coldwell Banker Real Estate Gr
For more information regarding the value of a property, please contact us for a free consultation.
4626 Gray Owl PL Fort Wayne, IN 46804
Want to know what your home might be worth? Contact us for a FREE valuation!

Our team is ready to help you sell your home for the highest possible price ASAP
Key Details
Sold Price $422,500
Property Type Single Family Home
Sub Type Site-Built Home
Listing Status Sold
Purchase Type For Sale
Square Footage 3,450 sqft
Subdivision Haverhill
MLS Listing ID IRM202631791
Sold Date 09/11/26
Bedrooms 6
Full Baths 3
Half Baths 1
HOA Fees $15/ann
HOA Y/N No
Year Built 1974
Annual Tax Amount $3,368
Tax Year 2025
Lot Size 9,147 Sqft
Acres 0.21
Lot Dimensions 75x123
Property Sub-Type Site-Built Home
Property Description
Completely updated and move-in ready in the highly sought-after Southwest Allen County School District! This home offers a modern layout, new flooring and paint throughout, a beautifully remodeled kitchen (2017) with quartz countertops and SS appliances, open to a large family room with a gas log fireplace and a sunroom with a vaulted ceiling. The spacious primary suite features an updated bath (2017) with a custom tiled shower, quartz countertops, a walk-in closet, and an attached home office/nursery. Other major improvements include all remodeled bathrooms (2017), a new roof and gutter guards (2025), replacement windows (2010-2015), an updated electrical panel, and a high-efficiency furnace with a heat pump, providing added peace of mind. Step outside from the sunroom or walk out basement and prepare to be impressed by your own private retreat. The spectacular backyard is highlighted by a heated 20x40 in-ground concrete pool with an automatic cover, surrounded by stunning multi-level landscaping that transforms the space into a true garden oasis. Tiered timber retaining walls, mature professional landscaping, vibrant perennial gardens, and thoughtfully designed planting beds create incredible depth, color, and beauty throughout the outdoor living space. A dedicated pool house provides convenient space for changing and storing pool essentials, while the wood privacy fence creates the perfect setting for relaxing or hosting family and friends all summer long. The home backs up to 30 acres of wooded common areas with walking paths, a creek, tennis/pickleball courts, and Haverhill Elementary. Easy access to shopping, dining, I-69, the YMCA, hospitals, and the airport!
Location
State IN
County Allen County
Rooms
Basement Partial, Finished
Interior
Interior Features 1st Bdrm En Suite, Ceiling Fan(s), Closet(s) Walk-in, Countertops-Stone, Deck Open, Garage Door Opener, Kitchen Island, Landscaped, Porch Covered
Heating Gas, Forced Air, Heat Pump
Fireplaces Number 1
Fireplaces Type Family Room
Fireplace Y
Exterior
Garage Spaces 2.0
Fence Privacy, Wood
Pool Below Ground
View Y/N true
Building
Lot Description Irregular Lot, Level
Story Two
Sewer Public Sewer
Water City
Level or Stories Two
New Construction No
Schools
Elementary Schools Haverhill
Middle Schools Summit
High Schools Homestead
School District Msd Of Southwest Allen Cnty
Others
Pets Allowed No
Tax ID 02-11-23-104-007.000-075
Acceptable Financing IRM202631791
Listing Terms IRM202631791
Financing Conventional
Special Listing Condition None
Read Less

IDX information provided by the Indiana Regional MLS. © 2026 Listings courtesy of Indiana Regional MLS as distributed by MLS GRID. All Rights Reserved.
NEARBY SCHOOLS & BUSINESSES
GET MORE INFORMATION

- Hot Sheet HOT
- South Bend, IN
- Notre Dame, IN
- Granger, IN
- Mishawaka, IN
- Elkhart, IN
- Bristol, IN
- Goshen, IN
- Osceola, IN
- Homes for sale in South Bend 46617
- Homes for sale in South Bend 46637
- Homes for sale in Elkhart 46514
- Homes for sale in Granger PHM
- Homes for sale in Penn Schools
- Homes for sale in Granger Clay
- Homes for sale in Concord Schools Elkhart
- Homes for sale in Notre Dame
- Condos for sale in Eddy Street Commons
- Golden View Townhomes for Sale
- Condos for sale near Notre Dame Stadium
- New Homes for sale in Northern IN
- Villas for sale in Granger Indiana
- Homes sold in Granger Indiana
- Homes for sale in Granger with a Pool
- Homes for sale in Covington Shores Granger
- Homes for sale in Mishawaka with a Pool
- Villas for sale in Mishawaka
- Homes for sale in Reverewood Mishawaka
- Homes for sale in The Forest
- Homes for sale in Kamm Island
- Homes for sale in South Bend with a Pool
- Homes sold in South Bend
- Homes for sale on the St Joseph River
- Homes for sale in Elkhart with a Pool
- Homes for sale in Jimtown
- Homes for sale in Fort Wayne with Pool
- Homes for sale in Fort Wayne Indiana
- Condos for sale near Indiana University
- Homes for sale in Muncie Indiana
- Homes for sale near Purdue University
- Condos for sale near Purdue University
- Waterfront Listings
- Homes for sale in Bass Lake Indiana
- Homes for sale in Winona Lake Indiana
- Lakefront Homes for sale in Northern Indiana
- Lakefront Homes for Sale Indiana
- Homes for sale in Barbee Lake
- Homes for sale in Tippecanoe Lake
- Homes for sale in Lake Shafer
- Homes for sale in Lake Wawasee
- Homes for sale on Heaton Lake Elkhart
- Condos for Sale near IU Bloomington
- Homes for sale on Upper St Joseph River
- Homes for sale on Lower St Joseph River
- Ranch Homes for sale in Granger