

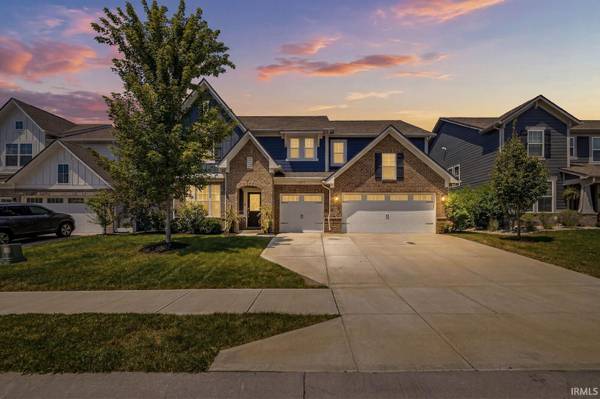

Bought with NonMember RACI
For more information regarding the value of a property, please contact us for a free consultation.
17331 Americana Xing *** Noblesville, IN 46060
Want to know what your home might be worth? Contact us for a FREE valuation!

Our team is ready to help you sell your home for the highest possible price ASAP
Key Details
Sold Price $499,000
Property Type Single Family Home
Sub Type Site-Built Home
Listing Status Sold
Purchase Type For Sale
Square Footage 3,017 sqft
MLS Listing ID IRM202628765
Sold Date 09/09/26
Bedrooms 5
Full Baths 2
Half Baths 1
HOA Fees $54/ann
HOA Y/N No
Year Built 2019
Annual Tax Amount $5,156
Tax Year 2026
Lot Size 7,405 Sqft
Acres 0.17
Lot Dimensions 125 X 60
Property Sub-Type Site-Built Home
Property Description
The architectural centerpiece you've been searching for: a breathtaking, sun-drenched two-story great room with soaring 18-foot ceilings. Rare for this price point, this dramatic, light-filled space serves as the focal point of 17331 Americana Crossing, a pristine, like-new home perfectly positioned with views of a 4-acre green space in Noblesville's Union Crossing. This highly sought-after Fairmont layout is turn-key without the rising costs of new construction, base-price premiums, and the wait times of building new.Anchored by a beautifully updated gas fireplace and framed by oversized windows, the spectacular two-story great room flows into an expansive and beautifully appointed kitchen featuring 42-inch cabinetry, double ovens, center island, and abundant storage. Built for both entertaining and everyday living, the main level also offers a flexible front study and 5th bedroom with a massive walk-in closet—an ideal setup for a premium home office or main-floor guest suite.Upstairs, a multi-purpose loft anchors four additional bedrooms, including the spacious owner's suite, and perfectly located oversized laundry room with upgraded full cabinetry. The backyard serves as your evening oasis, featuring a covered rear patio looking out to sunsets, walking trails, and peaceful open acreage.Skip the out-of-pocket build expenses; this home already comes complete with a premium lot, dining area extension, 3 car garage with storage extension, custom fireplace wall, designer main floor bath, water softener, window treatments, and smart-home features. Minutes from Hamilton County's finest shopping and dining, this turn-key standout offers unmatched immediate value.
Location
State IN
County Hamilton County
Rooms
Basement Slab
Interior
Interior Features 1st Bdrm En Suite, Breakfast Bar, Ceiling-9+, Closet(s) Walk-in, Countertops-Stone, Disposal, Eat-in Kitchen, Garage Door Opener, Kitchen Island, Landscaped, Near Walking Trail, Patio Covered, Twin Sink Vanity, Stand Up Shower, Tub/Shower Combination
Heating Electric, Forced Air
Fireplaces Number 1
Fireplaces Type Living/Great Rm, One, Gas Starter
Fireplace Y
Exterior
Garage Spaces 3.0
Amenities Available Playground, Sidewalks
View Y/N true
Building
Lot Description Level
Story Two
Sewer Public Sewer
Water City
Level or Stories Two
New Construction No
Schools
Elementary Schools Promise Road
Middle Schools Noblesville East
High Schools Noblesville
School District Noblesville Schools
Others
Pets Allowed No
Tax ID 29-11-04-009-047.000-013
Acceptable Financing IRM202628765
Listing Terms IRM202628765
Financing FHA
Special Listing Condition None
Read Less

IDX information provided by the Indiana Regional MLS. © 2026 Listings courtesy of Indiana Regional MLS as distributed by MLS GRID. All Rights Reserved.
NEARBY SCHOOLS & BUSINESSES
GET MORE INFORMATION

- Hot Sheet HOT
- South Bend, IN
- Notre Dame, IN
- Granger, IN
- Mishawaka, IN
- Elkhart, IN
- Bristol, IN
- Goshen, IN
- Osceola, IN
- Homes for sale in South Bend 46617
- Homes for sale in South Bend 46637
- Homes for sale in Elkhart 46514
- Homes for sale in Granger PHM
- Homes for sale in Penn Schools
- Homes for sale in Granger Clay
- Homes for sale in Concord Schools Elkhart
- Homes for sale in Notre Dame
- Condos for sale in Eddy Street Commons
- Golden View Townhomes for Sale
- Condos for sale near Notre Dame Stadium
- New Homes for sale in Northern IN
- Villas for sale in Granger Indiana
- Homes sold in Granger Indiana
- Homes for sale in Granger with a Pool
- Homes for sale in Covington Shores Granger
- Homes for sale in Mishawaka with a Pool
- Villas for sale in Mishawaka
- Homes for sale in Reverewood Mishawaka
- Homes for sale in The Forest
- Homes for sale in Kamm Island
- Homes for sale in South Bend with a Pool
- Homes sold in South Bend
- Homes for sale on the St Joseph River
- Homes for sale in Elkhart with a Pool
- Homes for sale in Jimtown
- Homes for sale in Fort Wayne with Pool
- Homes for sale in Fort Wayne Indiana
- Condos for sale near Indiana University
- Homes for sale in Muncie Indiana
- Homes for sale near Purdue University
- Condos for sale near Purdue University
- Waterfront Listings
- Homes for sale in Bass Lake Indiana
- Homes for sale in Winona Lake Indiana
- Lakefront Homes for sale in Northern Indiana
- Lakefront Homes for Sale Indiana
- Homes for sale in Barbee Lake
- Homes for sale in Tippecanoe Lake
- Homes for sale in Lake Shafer
- Homes for sale in Lake Wawasee
- Homes for sale on Heaton Lake Elkhart
- Condos for Sale near IU Bloomington
- Homes for sale on Upper St Joseph River
- Homes for sale on Lower St Joseph River
- Ranch Homes for sale in Granger