


Bought with Cressy & Everett- Elkhart
For more information regarding the value of a property, please contact us for a free consultation.
324 Bercliff Dr. *** South Bend, IN 46615-3102
Want to know what your home might be worth? Contact us for a FREE valuation!

Our team is ready to help you sell your home for the highest possible price ASAP
Key Details
Sold Price $259,900
Property Type Single Family Home
Sub Type Site-Built Home
Listing Status Sold
Purchase Type For Sale
Square Footage 1,904 sqft
Subdivision Bercliff Estates
MLS Listing ID IRM202626124
Sold Date 09/08/26
Style Colonial
Bedrooms 3
Full Baths 1
Half Baths 1
HOA Y/N No
Year Built 1954
Annual Tax Amount $3,067
Tax Year 2025
Lot Size 10,454 Sqft
Acres 0.24
Lot Dimensions Avg 73x145.3
Property Sub-Type Site-Built Home
Property Description
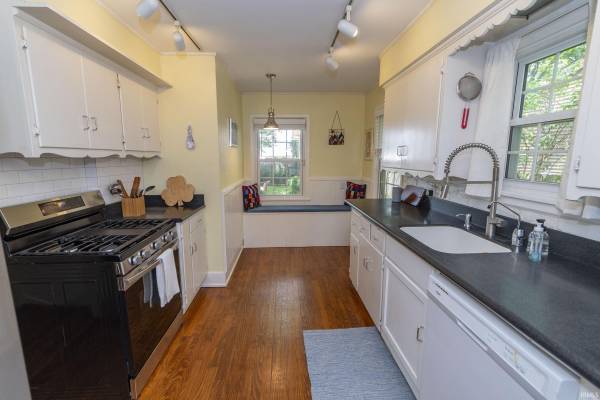
Very stately looking Colonial 2 story in the east area of Bercliff Estates closest to Logan St.- Home has been well cared for as you'll see for yourself-ML office/den/or family room-Newer kitchen appliances- Brand new water softener-Nice size master bedroom (13.7x14)-Formal dining room-Kitchen dining-Half bath on the main level-Spacious living room w/ fireplace-Foyer entry-Basement rec room (13x23)- High efficency GFA furnace- Modern windows thru out with tilt-in feature- 14x21 Utility room-20x20 detached garage w/6x8 storage room- Brick patio area and sidewalks-Privacy fenced rear yard-Split rail fencing across the front of the property-Walking distance to Town & Country Shopping Center and many restaurants-Officially hits the market July 15th-Seller perfers to give possession no earlier than Sept. 6th
Location
State IN
County St. Joseph County
Rooms
Basement Partial, Partially Finished
Interior
Interior Features Cable Available, Countertops-Solid Surf, Detector-Carbon Monoxide, Detector-Smoke, Disposal, Foyer Entry, Patio Open, Porch Open, Wiring-Security System, Tub/Shower Combination, Formal Dining Room, Sump Pump
Heating Gas, Forced Air
Fireplaces Number 1
Fireplaces Type Living/Great Rm, Fireplace Screen/Door, Wood Burning, One
Fireplace Y
Exterior
Parking Features Concrete
Garage Spaces 2.0
Fence Privacy, Split Rail, Wood
Amenities Available None
Waterfront Description None
View Y/N true
Building
Lot Description Irregular Lot, 0-2.9999, Wooded
Story Two
Sewer Public Sewer
Water City
Level or Stories Two
New Construction No
Schools
Elementary Schools Edison
Middle Schools Edison
High Schools Adams
School District South Bend Community School Corp.
Others
Pets Allowed No
Tax ID 71-09-08-227-005.000-028
Acceptable Financing IRM202626124
Listing Terms IRM202626124
Financing Conventional
Special Listing Condition None
Read Less

IDX information provided by the Indiana Regional MLS. © 2026 Listings courtesy of Indiana Regional MLS as distributed by MLS GRID. All Rights Reserved.
NEARBY SCHOOLS & BUSINESSES
GET MORE INFORMATION

- Hot Sheet HOT
- South Bend, IN
- Notre Dame, IN
- Granger, IN
- Mishawaka, IN
- Elkhart, IN
- Bristol, IN
- Goshen, IN
- Osceola, IN
- Homes for sale in South Bend 46617
- Homes for sale in South Bend 46637
- Homes for sale in Elkhart 46514
- Homes for sale in Granger PHM
- Homes for sale in Penn Schools
- Homes for sale in Granger Clay
- Homes for sale in Concord Schools Elkhart
- Homes for sale in Notre Dame
- Condos for sale in Eddy Street Commons
- Golden View Townhomes for Sale
- Condos for sale near Notre Dame Stadium
- New Homes for sale in Northern IN
- Villas for sale in Granger Indiana
- Homes sold in Granger Indiana
- Homes for sale in Granger with a Pool
- Homes for sale in Covington Shores Granger
- Homes for sale in Mishawaka with a Pool
- Villas for sale in Mishawaka
- Homes for sale in Reverewood Mishawaka
- Homes for sale in The Forest
- Homes for sale in Kamm Island
- Homes for sale in South Bend with a Pool
- Homes sold in South Bend
- Homes for sale on the St Joseph River
- Homes for sale in Elkhart with a Pool
- Homes for sale in Jimtown
- Homes for sale in Fort Wayne with Pool
- Homes for sale in Fort Wayne Indiana
- Condos for sale near Indiana University
- Homes for sale in Muncie Indiana
- Homes for sale near Purdue University
- Condos for sale near Purdue University
- Waterfront Listings
- Homes for sale in Bass Lake Indiana
- Homes for sale in Winona Lake Indiana
- Lakefront Homes for sale in Northern Indiana
- Lakefront Homes for Sale Indiana
- Homes for sale in Barbee Lake
- Homes for sale in Tippecanoe Lake
- Homes for sale in Lake Shafer
- Homes for sale in Lake Wawasee
- Homes for sale on Heaton Lake Elkhart
- Condos for Sale near IU Bloomington
- Homes for sale on Upper St Joseph River
- Homes for sale on Lower St Joseph River
- Ranch Homes for sale in Granger