

Bought with TruVant Realty
For more information regarding the value of a property, please contact us for a free consultation.
471 Maple ST West Lafayette, IN 47906
Want to know what your home might be worth? Contact us for a FREE valuation!

Our team is ready to help you sell your home for the highest possible price ASAP
Key Details
Sold Price $330,000
Property Type Single Family Home
Sub Type Site-Built Home
Listing Status Sold
Purchase Type For Sale
Square Footage 1,335 sqft
Subdivision New Chauncey
MLS Listing ID IRM202634825
Sold Date 09/01/26
Style Bungalow
Bedrooms 2
Full Baths 2
HOA Y/N No
Year Built 1930
Annual Tax Amount $1,800
Tax Year 2026
Lot Size 7,100 Sqft
Acres 0.163
Lot Dimensions .1630
Property Sub-Type Site-Built Home
Property Description
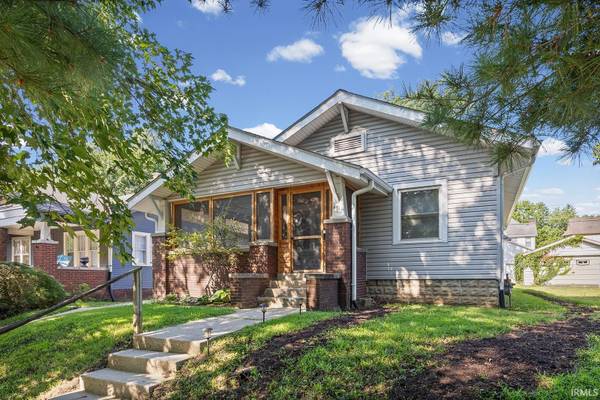
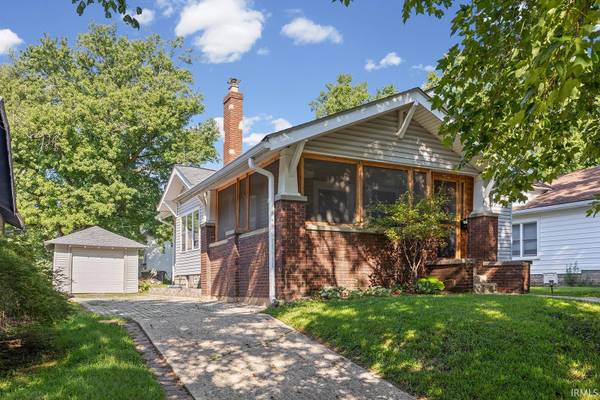
Character, Craftsmanship & Contemporary Comfort — Just Minutes from Campus Welcome to 471 Maple Street, a classic 1930s bungalow where timeless character meets thoughtful modern renovation. With 1,335 finished square feet, this charming home delivers an exceptional combination of style, functionality, and location—just off Stadium Avenue and ideally situated for an easy walk to campus. The completely renovated kitchen is truly a showpiece, designed with both beauty and everyday function in mind. Smart cabinetry features soft-close doors and German-engineered hinges, along with specialty storage drawers for oils and vinegars, spices, silverware, and utensils. Rich butcher-block countertops pair beautifully with a farmhouse sink and distinctive fixtures, while a dramatic black quartz peninsula creates a stunning focal point. One section of the original brick chimney has been intentionally exposed, adding architectural interest and a nod to the home's history. A hand-painted ceramic tile backsplash, glass-front illuminated cabinetry with glass shelving, and a gas range with exhaust vented directly to the exterior complete this exceptional kitchen. The home's 1930s charm shines throughout, with graceful arched doorways, abundant natural light, and a decorative fireplace anchoring the living/great room. And then there's the screened-in front porch—an inviting extension of the living space and the perfect spot for morning coffee, relaxing evenings, or entertaining friends. Both bathrooms have undergone extensive renovation. The main-level bath offers a deep soaking tub with shower, while the lower-level bath features a generous walk-in shower and fog-free mirror—a thoughtful touch that adds everyday convenience. The finished lower level expands the living possibilities with a comfortable family room, full bath, and laundry area. Outside, the home's curb appeal continues with a decorative and functional paver driveway, carried through to a coordinating paver patio just beyond the back door, creating an ideal setting for outdoor gatherings or quiet afternoons.
Location
State IN
County Tippecanoe County
Rooms
Basement Full, Partially Finished, Unfinished
Interior
Interior Features Cable Available, Cable Ready, Countertops-Solid Surf, Countertops-Stone, Detector-Smoke, Disposal, Dryer Hook Up Electric, Kitchen Island, Natural Woodwork, Near Walking Trail, Patio Open, Porch Screened, Range/Oven Hook Up Elec, Storm Doors, Stand Up Shower, Main Level Bedroom Suite, Formal Dining Room, Sump Pump
Heating Gas, Forced Air
Fireplaces Type Living/Great Rm
Fireplace N
Exterior
Parking Features Concrete, Pavers, Stone
Garage Spaces 1.0
Amenities Available Sidewalks
Waterfront Description None
View Y/N true
Building
Lot Description Level, Sloped, Historic Designation, 0-2.9999
Story One
Sewer Public Sewer
Water Public
Level or Stories One
New Construction No
Schools
Elementary Schools West Lafayette
Middle Schools West Lafayette
High Schools West Lafayette
School District West Lafayette Community School Corp.
Others
Pets Allowed No
Tax ID 79-07-20-103-019.000-026
Acceptable Financing IRM202634825
Listing Terms IRM202634825
Financing Cash
Special Listing Condition None
Read Less

IDX information provided by the Indiana Regional MLS. © 2026 Listings courtesy of Indiana Regional MLS as distributed by MLS GRID. All Rights Reserved.
NEARBY SCHOOLS & BUSINESSES
GET MORE INFORMATION

- Hot Sheet HOT
- South Bend, IN
- Notre Dame, IN
- Granger, IN
- Mishawaka, IN
- Elkhart, IN
- Bristol, IN
- Goshen, IN
- Osceola, IN
- Homes for sale in South Bend 46617
- Homes for sale in South Bend 46637
- Homes for sale in Elkhart 46514
- Homes for sale in Granger PHM
- Homes for sale in Penn Schools
- Homes for sale in Granger Clay
- Homes for sale in Concord Schools Elkhart
- Homes for sale in Notre Dame
- Condos for sale in Eddy Street Commons
- Golden View Townhomes for Sale
- Condos for sale near Notre Dame Stadium
- New Homes for sale in Northern IN
- Villas for sale in Granger Indiana
- Homes sold in Granger Indiana
- Homes for sale in Granger with a Pool
- Homes for sale in Covington Shores Granger
- Homes for sale in Mishawaka with a Pool
- Villas for sale in Mishawaka
- Homes for sale in Reverewood Mishawaka
- Homes for sale in The Forest
- Homes for sale in Kamm Island
- Homes for sale in South Bend with a Pool
- Homes sold in South Bend
- Homes for sale on the St Joseph River
- Homes for sale in Elkhart with a Pool
- Homes for sale in Jimtown
- Homes for sale in Fort Wayne with Pool
- Homes for sale in Fort Wayne Indiana
- Condos for sale near Indiana University
- Homes for sale in Muncie Indiana
- Homes for sale near Purdue University
- Condos for sale near Purdue University
- Waterfront Listings
- Homes for sale in Bass Lake Indiana
- Homes for sale in Winona Lake Indiana
- Lakefront Homes for sale in Northern Indiana
- Lakefront Homes for Sale Indiana
- Homes for sale in Barbee Lake
- Homes for sale in Tippecanoe Lake
- Homes for sale in Lake Shafer
- Homes for sale in Lake Wawasee
- Homes for sale on Heaton Lake Elkhart
- Condos for Sale near IU Bloomington
- Homes for sale on Upper St Joseph River
- Homes for sale on Lower St Joseph River
- Ranch Homes for sale in Granger