

Bought with Weichert Rltrs-J.Dunfee&Assoc.
For more information regarding the value of a property, please contact us for a free consultation.
3334 Deer Lake DR South Bend, IN 46614-2467
Want to know what your home might be worth? Contact us for a FREE valuation!

Our team is ready to help you sell your home for the highest possible price ASAP
Key Details
Sold Price $1,050,000
Property Type Single Family Home
Sub Type Site-Built Home
Listing Status Sold
Purchase Type For Sale
Square Footage 4,644 sqft
Subdivision Deer Run
MLS Listing ID IRM202604345
Sold Date 03/11/26
Bedrooms 5
Full Baths 4
Half Baths 1
HOA Fees $16/ann
HOA Y/N No
Year Built 1999
Annual Tax Amount $5,817
Tax Year 2024
Lot Size 0.830 Acres
Acres 0.83
Lot Dimensions 178x188
Property Sub-Type Site-Built Home
Property Description
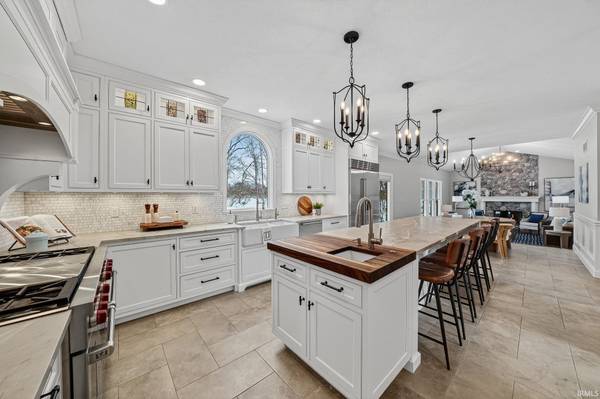
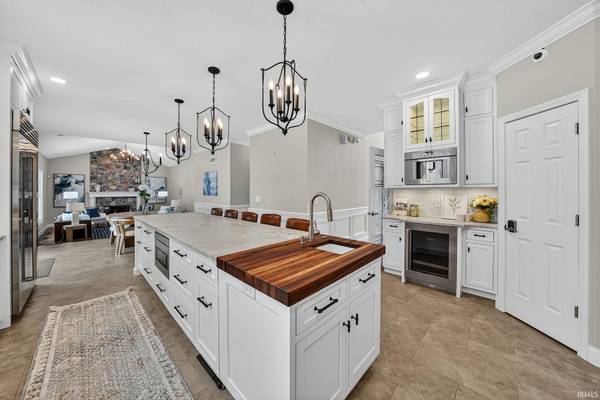
Outfitted with the most luxurious of luxury, this 4,600+ sq ft home in Deer Run with PHM schools on a private corner-lot was completely remodeled with more than $600k of high-end finishes in the last 5 years. Elite Kitchens completely redesigned the eat-in kitchen with floor-to-ceiling custom cabinetry with interior and under-cabinet lighting; a 48” Subzero refrigerator/freezer; a 48” Wolf range with charbroiler, griddle & double ovens; an articulated pot filler; large double-basin farmhouse sink; reverse osmosis system; Cove dishwasher; and Italian quartzite throughout. The 12-foot quartzite and butcher block island has seating for 5 barstools, an under-counter microwave, a trash compactor, and a separate work sink. The coffee bar, next to the walk-in pantry, has a wine chiller and built-in Thermador coffee maker that can make any coffee drink your heart desires. And that's just the kitchen! You'll fall in the love with the massive primary bedroom and ensuite, with jet tub, walk-in shower, separate oversized vanities, and 15'x13' walk-in closet. The other three bedrooms upstairs are generously sized, alongside two full bathrooms with custom cabinetry and tiled showers. Back on the first floor, the dining room/formal living room has one of the two gas fireplaces, appointed with leathered granite which carries over to the wet bar with working sink, another wine chiller, and lockable liquor cabinets. The family room with cathedral ceilings features another focal gas fireplace and an entire wall of private backyard views. The first floor also includes a private office, half-bath, and a three-cubby mudroom off of the 3-stall epoxy-finished garage. The roof was replaced in 2024, and all the windows have been replaced with Pella windows with integrated hidden screens. All flooring has been replaced with hardwood, tile, and luxury vinyl plank in the finished basement. See full listing with attached improvements as there's too many to list!
Location
State IN
Rooms
Basement Full, Finished
Interior
Interior Features 1st Bdrm En Suite, Alarm System-Security, Bar, Built-In Speaker System, Built-In Bookcase, Built-in Desk, Ceiling-Cathedral, Ceiling Fan(s), Ceilings-Vaulted, Closet(s) Walk-in, Countertops-Stone, Crown Molding, Detector-Smoke, Disposal, Dryer Hook Up Gas, Eat-in Kitchen, Foyer Entry, Garage Door Opener, Jet Tub, Guest Quarters, Irrigation System, Kitchen Island, Landscaped, Natural Woodwork, Pantry, Patio Open, Range/Oven Hook Up Gas, Six Panel Doors, Split Br Floor Plan, Utility Sink, Wet Bar, Wiring-Security System, Alarm System-Sec. Cameras, Stand Up Shower, Tub and Separate Shower, Tub/Shower Combination, Formal Dining Room, Great Room, Sump Pump, Washer Hook-Up, Custom Cabinetry
Heating Gas, Forced Air
Fireplaces Number 2
Fireplaces Type Family Room, Living/Great Rm, Fireplace Screen/Door, Gas Log, Two
Fireplace Y
Exterior
Parking Features Concrete
Garage Spaces 3.0
Fence Electric
Amenities Available None
Waterfront Description None
View Y/N true
Building
Lot Description Corner Lot, Level, Part Wooded, 0-2.9999
Story Two
Sewer Public Sewer
Water City
Level or Stories Two
New Construction No
Schools
Elementary Schools Meadows Edge
Middle Schools Grissom
High Schools Penn
School District Penn-Harris-Madison School Corp.
Others
Pets Allowed No
Tax ID 71-09-20-330-006.000-033
Acceptable Financing IRM202604345
Listing Terms IRM202604345
Financing Cash
Special Listing Condition None
Read Less

IDX information provided by the Indiana Regional MLS. © 2026 Listings courtesy of Indiana Regional MLS as distributed by MLS GRID. All Rights Reserved.
NEARBY SCHOOLS & BUSINESSES
GET MORE INFORMATION

- Hot Sheet HOT
- South Bend, IN
- Notre Dame, IN
- Granger, IN
- Mishawaka, IN
- Elkhart, IN
- Bristol, IN
- Goshen, IN
- Osceola, IN
- Homes for sale in South Bend 46617
- Homes for sale in South Bend 46637
- Homes for sale in Elkhart 46514
- Homes for sale in Granger PHM
- Homes for sale in Penn Schools
- Homes for sale in Granger Clay
- Homes for sale in Concord Schools Elkhart
- Homes for sale in Notre Dame
- Condos for sale in Eddy Street Commons
- Golden View Townhomes for Sale
- Condos for sale near Notre Dame Stadium
- New Homes for sale in Northern IN
- Villas for sale in Granger Indiana
- Homes sold in Granger Indiana
- Homes for sale in Granger with a Pool
- Homes for sale in Covington Shores Granger
- Homes for sale in Mishawaka with a Pool
- Villas for sale in Mishawaka
- Homes for sale in Reverewood Mishawaka
- Homes for sale in The Forest
- Homes for sale in Kamm Island
- Homes for sale in South Bend with a Pool
- Homes sold in South Bend
- Homes for sale on the St Joseph River
- Homes for sale in Elkhart with a Pool
- Homes for sale in Jimtown
- Homes for sale in Fort Wayne with Pool
- Homes for sale in Fort Wayne Indiana
- Condos for sale near Indiana University
- Homes for sale in Muncie Indiana
- Homes for sale near Purdue University
- Condos for sale near Purdue University
- Waterfront Listings
- Homes for sale in Bass Lake Indiana
- Homes for sale in Winona Lake Indiana
- Lakefront Homes for sale in Northern Indiana
- Lakefront Homes for Sale Indiana
- Homes for sale in Barbee Lake
- Homes for sale in Tippecanoe Lake
- Homes for sale in Lake Shafer
- Homes for sale in Lake Wawasee
- Homes for sale on Heaton Lake Elkhart
- Condos for Sale near IU Bloomington
- Homes for sale on Upper St Joseph River
- Homes for sale on Lower St Joseph River
- Ranch Homes for sale in Granger