


Bought with Noll Team Real Estate
For more information regarding the value of a property, please contact us for a free consultation.
5501 W Hamilton Road S *** Fort Wayne, IN 46814-9415
Want to know what your home might be worth? Contact us for a FREE valuation!

Our team is ready to help you sell your home for the highest possible price ASAP
Key Details
Sold Price $6,750,000
Property Type Single Family Home
Sub Type Site-Built Home
Listing Status Sold
Purchase Type For Sale
Square Footage 29,331 sqft
MLS Listing ID IRM202542988
Sold Date 12/18/25
Bedrooms 8
Full Baths 9
Half Baths 6
HOA Y/N No
Year Built 2000
Annual Tax Amount $69,789
Tax Year 2025
Lot Size 40.122 Acres
Acres 40.122
Lot Dimensions 401x134x100x733x1363x174x364x879x270x114
Property Sub-Type Site-Built Home
Property Description
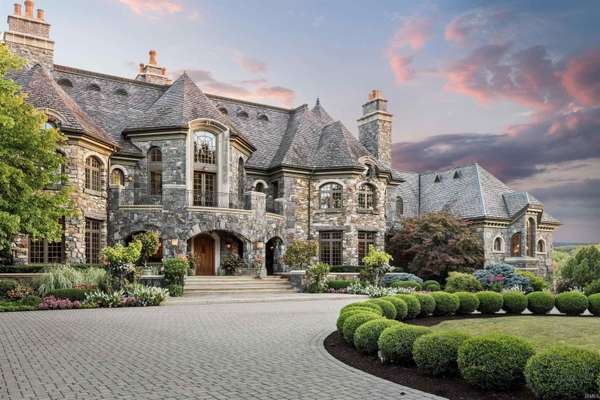
Behind the gates of this 40-acre European-inspired estate lies The Hamilton, a 29,000 sq. ft. architectural masterpiece where timeless craftsmanship meets modern luxury. Designed by Charlan Brock and Dale Kelly, every detail—hand-laid New York granite, Vermont slate roof, Italian pillowed marble, and Versailles-patterned white oak floors—reflects old-world artistry. Grand arched doorways, two elevators, nine fireplaces, and Lutron lighting define its sophistication. The 3,500 sq. ft. primary suite offers dual dressing rooms, marble spa bath, and much more. More than 5,000sf of outdoor terrace space. Entertain in the chef's kitchen with Wolf range, glass conservatory, and two-story library. Outside, enjoy a 7-acre lake, English greenhouse, waterside gazebo, and European-style stable with full living quarters. Built by Weigand Construction to endure generations, The Hamilton is a cinematic story of legacy, light, and luxury—Indiana's crown jewel.
Location
State IN
Rooms
Basement Full, Walk-Out Basement, Finished
Interior
Interior Features Alarm System-Security, Storage, Attic-Walk-up, Balcony, Bar, Breakfast Bar, Built-In Speaker System, Built-In Bookcase, Cable Ready, Ceiling-9+, Ceiling-Cathedral, Ceiling-Tray, Ceilings-Beamed, Ceilings-Vaulted, Central Vacuum, Closet(s) Cedar, Closet(s) Walk-in, Countertops-Stone, Crown Molding, Deck on Waterfront, Detector-Smoke, Disposal, Dryer Hook Up Gas/Elec, Eat-in Kitchen, Elevator, Fire Sprinkler System, Foyer Entry, Garage Door Opener, Garden Tub, Jet Tub, Generator Built-In, Generator-Whole House, Guest Quarters, Intercom, Irrigation System, Kitchen Island, Landscaped, Multiple Phone Lines, Natural Woodwork, Pantry, Patio Covered, Patio Open, Pocket Doors, Range/Oven Hk Up Gas/Elec, Twin Sink Vanity, Utility Sink, Wet Bar, Wiring-Data, Wiring-Security System, Stand Up Shower, Tub and Separate Shower, Workshop, Main Level Bedroom Suite, Bidet, Formal Dining Room, Garage-Heated, Great Room, Main Floor Laundry, Sump Pump, Washer Hook-Up, Custom Cabinetry, Garage Utilities
Heating Gas, Geothermal
Fireplaces Number 9
Fireplaces Type Den, Dining Room, Family Room, 1st Bdrm, 2nd Bdrm, 3rd Bdrm, Gas Log, Wood Burning, Basement, Insert
Fireplace Y
Exterior
Parking Features Pavers, Stone
Garage Spaces 5.0
Fence Wood
Amenities Available Exercise Room, Horse Facilities, Laundry, Security
Waterfront Description Pier/Dock,Private Beach
View Y/N true
Building
Lot Description Part Wooded, Waterfront, 15+, Lake on Lot, Pasture, Water View
Story Two
Sewer Public Sewer
Water Well
Level or Stories Two
New Construction No
Schools
Elementary Schools Aboite
Middle Schools Summit
High Schools Homestead
School District Msd Of Southwest Allen Cnty
Others
Pets Allowed No
Tax ID 02-11-20-400-015.000-038
Acceptable Financing IRM202542988
Listing Terms IRM202542988
Financing Cash
Special Listing Condition None
Read Less

IDX information provided by the Indiana Regional MLS. © 2026 Listings courtesy of Indiana Regional MLS as distributed by MLS GRID. All Rights Reserved.
NEARBY SCHOOLS & BUSINESSES
GET MORE INFORMATION

- Hot Sheet HOT
- South Bend, IN
- Notre Dame, IN
- Granger, IN
- Mishawaka, IN
- Elkhart, IN
- Bristol, IN
- Goshen, IN
- Osceola, IN
- Homes for sale in South Bend 46617
- Homes for sale in South Bend 46637
- Homes for sale in Elkhart 46514
- Homes for sale in Granger PHM
- Homes for sale in Penn Schools
- Homes for sale in Granger Clay
- Homes for sale in Concord Schools Elkhart
- Homes for sale in Notre Dame
- Condos for sale in Eddy Street Commons
- Golden View Townhomes for Sale
- Condos for sale near Notre Dame Stadium
- New Homes for sale in Northern IN
- Villas for sale in Granger Indiana
- Homes sold in Granger Indiana
- Homes for sale in Granger with a Pool
- Homes for sale in Covington Shores Granger
- Homes for sale in Mishawaka with a Pool
- Villas for sale in Mishawaka
- Homes for sale in Reverewood Mishawaka
- Homes for sale in The Forest
- Homes for sale in Kamm Island
- Homes for sale in South Bend with a Pool
- Homes sold in South Bend
- Homes for sale on the St Joseph River
- Homes for sale in Elkhart with a Pool
- Homes for sale in Jimtown
- Homes for sale in Fort Wayne with Pool
- Homes for sale in Fort Wayne Indiana
- Condos for sale near Indiana University
- Homes for sale in Muncie Indiana
- Homes for sale near Purdue University
- Condos for sale near Purdue University
- Waterfront Listings
- Homes for sale in Bass Lake Indiana
- Homes for sale in Winona Lake Indiana
- Lakefront Homes for sale in Northern Indiana
- Lakefront Homes for Sale Indiana
- Homes for sale in Barbee Lake
- Homes for sale in Tippecanoe Lake
- Homes for sale in Lake Shafer
- Homes for sale in Lake Wawasee
- Homes for sale on Heaton Lake Elkhart
- Condos for Sale near IU Bloomington
- Homes for sale on Upper St Joseph River
- Homes for sale on Lower St Joseph River
- Ranch Homes for sale in Granger