

Bought with Cressy & Everett - South Bend
For more information regarding the value of a property, please contact us for a free consultation.
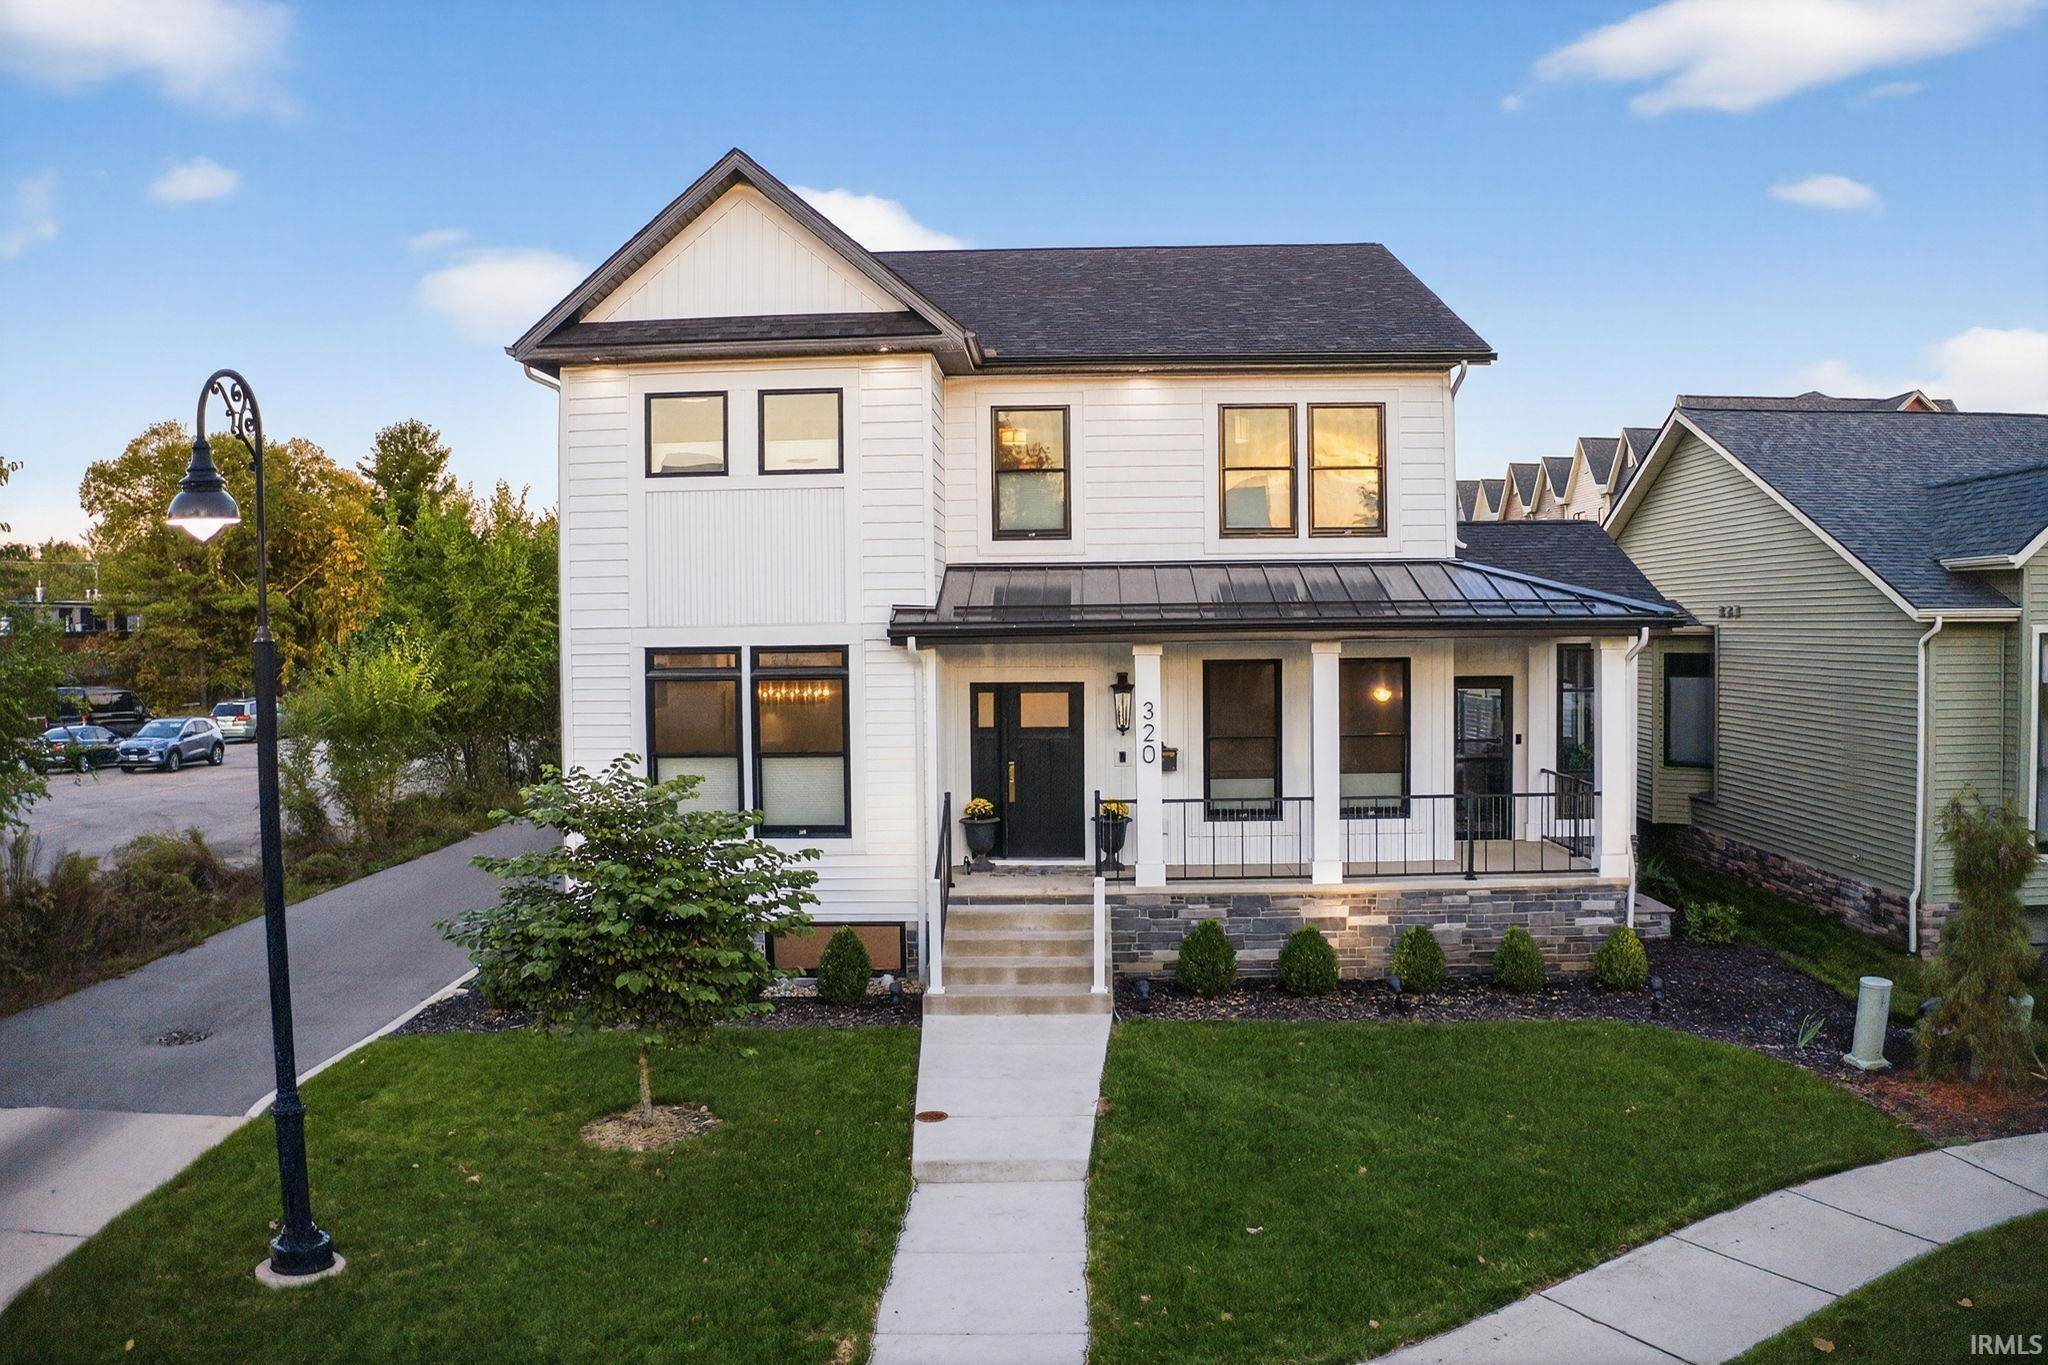
320 S Notre Dame AVE South Bend, IN 46617
Want to know what your home might be worth? Contact us for a FREE valuation!

Our team is ready to help you sell your home for the highest possible price ASAP
Key Details
Sold Price $1,300,000
Property Type Single Family Home
Sub Type Site-Built Home
Listing Status Sold
Purchase Type For Sale
Square Footage 4,568 sqft
Subdivision River Walk / Riverwalk
MLS Listing ID IRM202542219
Bedrooms 4
Full Baths 4
Half Baths 1
Year Built 2023
Annual Tax Amount $11,720
Tax Year 2025
Lot Size 9,583 Sqft
Property Sub-Type Site-Built Home
Property Description
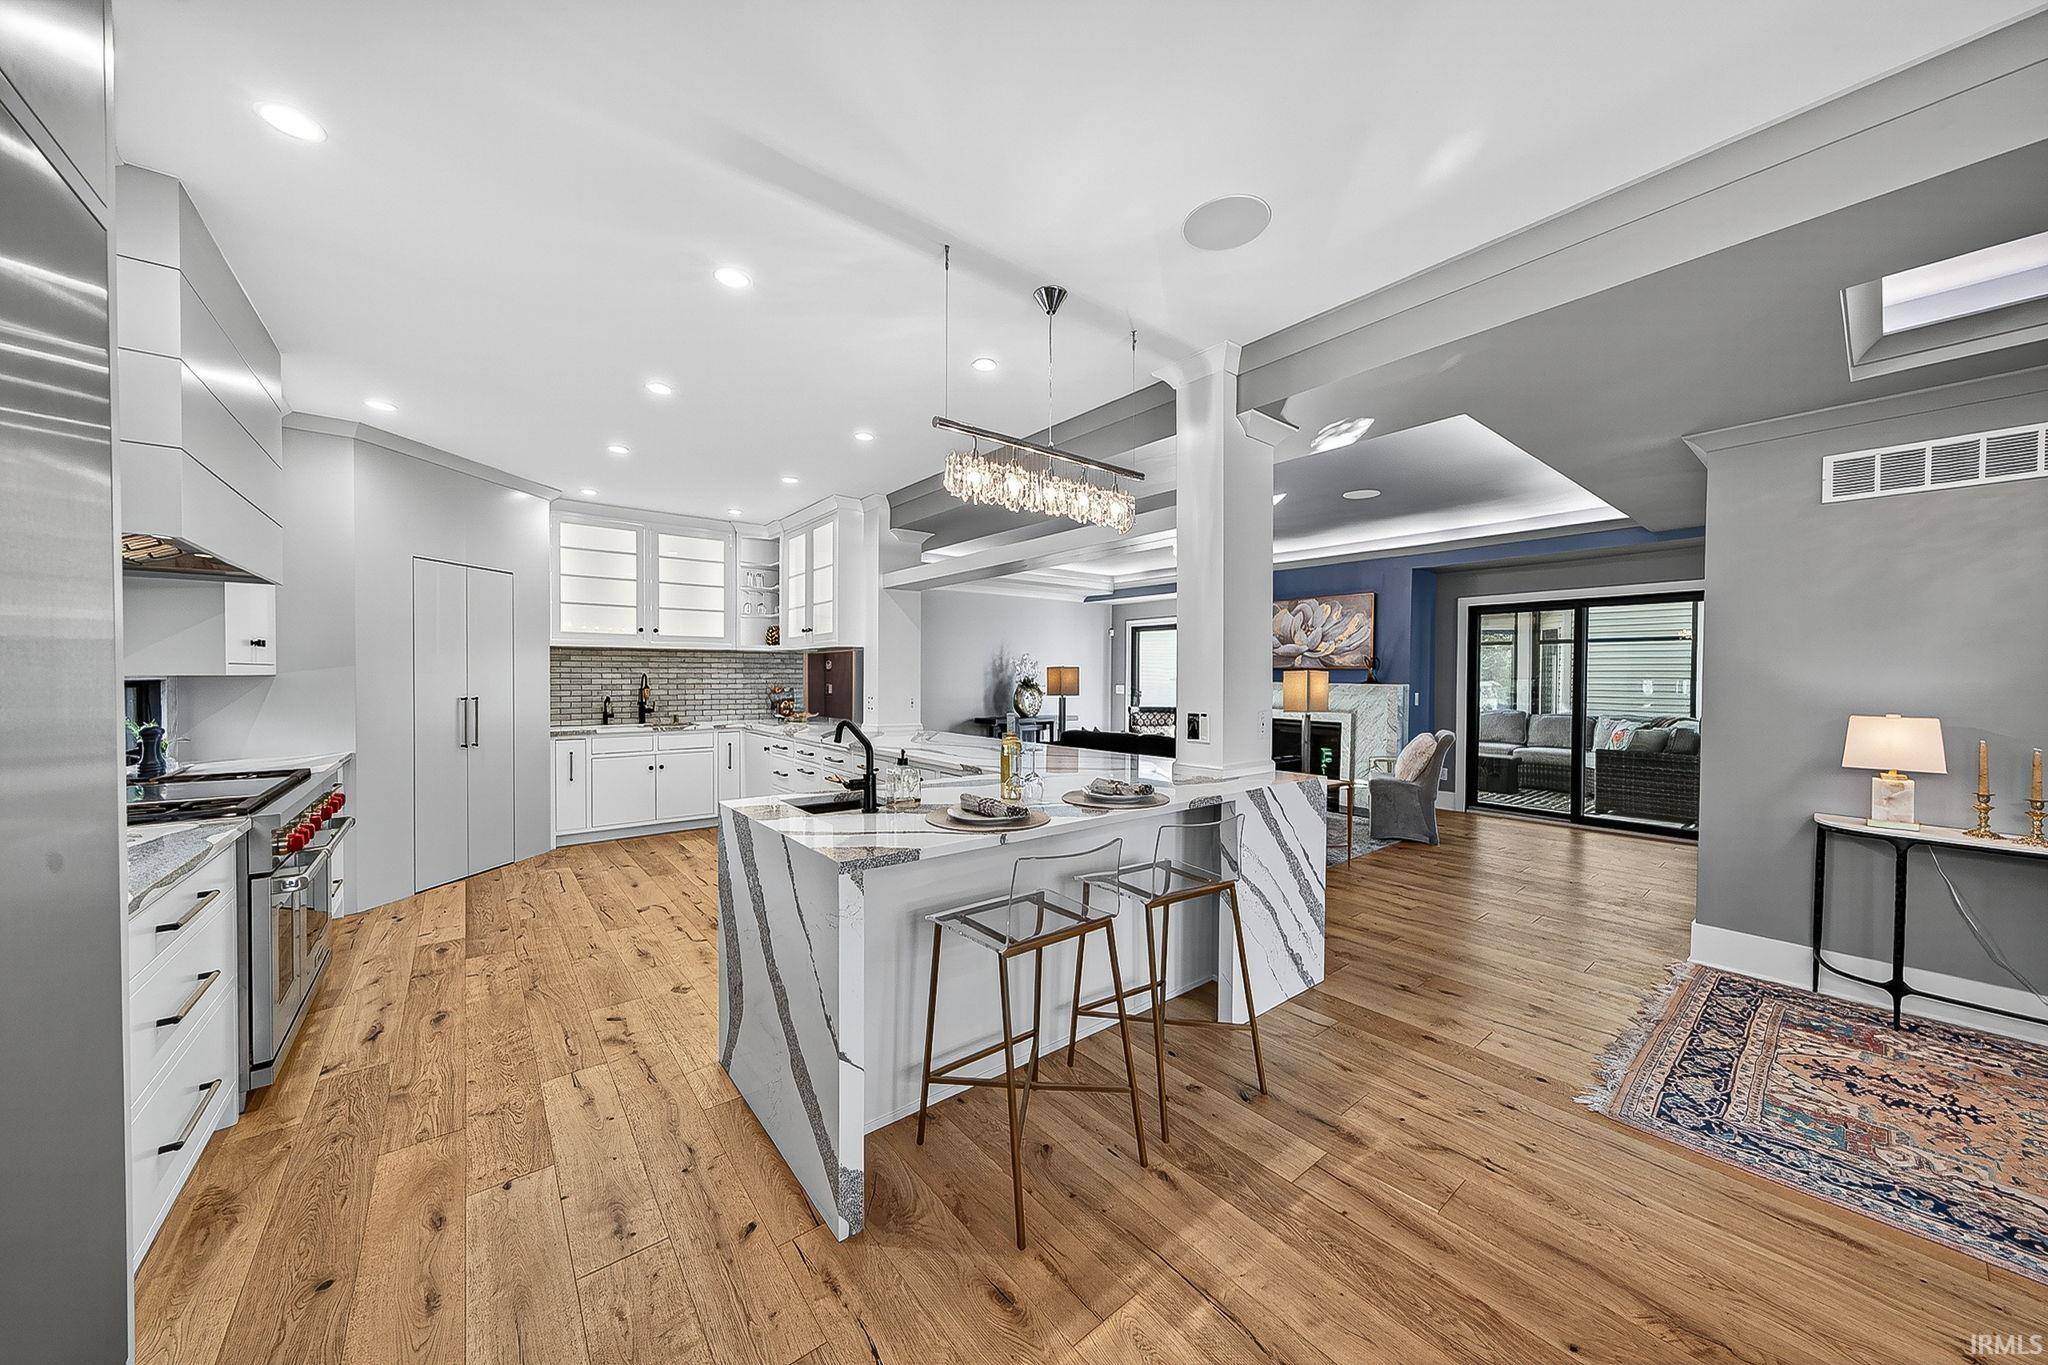
*OPEN HOUSE SUN (10/19) 2-4PM* A statement of refined living, this custom-built home by Century Homes showcases exceptional design, advanced technology, and unmatched attention to detail. Built in 2023,this extraordinary property offers nearly 4,600 square feet of carefully curated luxury with four spacious bedrooms, four and a half baths, and expansive gathering areas across every level of the home. From the moment you step inside, you're greeted by a seamless blend of craftsmanship and modern innovation. Soaring ceilings and large windows fill the space with natural light, while sleek architectural lines and designer fixtures create an atmosphere of effortless sophistication. The open-concept main floor flows gracefully between living, dining, and kitchen spaces, ideal for entertaining or relaxing with family. The custom AYR kitchen is a true showpiece, featuring Cambria waterfall quartz countertops, Wolf range, Thermador refrigerator, freezer, and wine cooler, plus a Fisher & Paykel dishwasher. Custom cabinetry, under-cabinet lighting, and hand-selected hardware complete the picture of elevated functionality. The adjacent living area centers around a stunning Marble-surround fireplace, complemented by plank flooring throughout(no carpet)and Hunter Douglas automated blinds for both style and privacy. The home's Brilliant Smart system seamlessly integrates control of lighting, audio, security, and temperature, offering a fully connected living experience. Upstairs, the primary suite delivers resort-level relaxation with a spa-inspired bath featuring a steam shower, jet tub, heated towel bars, Brizo faucets, and a custom closet system designed for organization and style. Each additional bedroom is generously sized with its own ensuite bath showcasing intricate tilework and premium finishes. The four-season room with its cozy fireplace opens to a private paver patio and fenced Pet turf yard, ideal for gatherings, barbecues, or peaceful outdoor moments year-round. The oversized climate-controlled garage provides abundant storage and is prepped for an electric vehicle or workshop setup. Additional highlights include dual furnaces and A/C units, a tankless water heater, RO filtration system, and dual stacked washer/dryers that make daily living efficient and convenient. Every element of this home was designed with purpose and built with precision, from the flow of the floor plan to the finishing touches that exude luxury throughout.
Location
State IN
Interior
Heating Gas, Forced Air, Multiple Heating Systems
Fireplaces Number 2
Fireplaces Type Gas Log, Two, Gas Starter
Exterior
Parking Features Concrete
Garage Spaces 2.5
Fence Full, Pet Fence, Picket
Amenities Available Sidewalks
Waterfront Description None
View Y/N true
Building
Lot Description Corner Lot, Level
Story Two
Sewer Public Sewer
Water City
New Construction No
Schools
Elementary Schools Nuner
Middle Schools Jefferson
High Schools Adams
School District South Bend Community School Corp.
Others
Acceptable Financing IRM202542219
Listing Terms IRM202542219
Special Listing Condition None
Read Less

IDX information provided by the Indiana Regional MLS. © 2026 Listings courtesy of Indiana Regional MLS as distributed by MLS GRID. All Rights Reserved.
NEARBY SCHOOLS & BUSINESSES
GET MORE INFORMATION

- Hot Sheet HOT
- South Bend, IN
- Notre Dame, IN
- Granger, IN
- Mishawaka, IN
- Elkhart, IN
- Bristol, IN
- Goshen, IN
- Osceola, IN
- Homes for sale in South Bend 46617
- Homes for sale in South Bend 46637
- Homes for sale in Elkhart 46514
- Homes for sale in Granger PHM
- Homes for sale in Penn Schools
- Homes for sale in Granger Clay
- Homes for sale in Concord Schools Elkhart
- Homes for sale in Notre Dame
- Condos for sale in Eddy Street Commons
- Golden View Townhomes for Sale
- Condos for sale near Notre Dame Stadium
- New Homes for sale in Northern IN
- Villas for sale in Granger Indiana
- Homes sold in Granger Indiana
- Homes for sale in Granger with a Pool
- Homes for sale in Covington Shores Granger
- Homes for sale in Mishawaka with a Pool
- Villas for sale in Mishawaka
- Homes for sale in Reverewood Mishawaka
- Homes for sale in The Forest
- Homes for sale in Kamm Island
- Homes for sale in South Bend with a Pool
- Homes sold in South Bend
- Homes for sale on the St Joseph River
- Homes for sale in Elkhart with a Pool
- Homes for sale in Jimtown
- Homes for sale in Fort Wayne with Pool
- Homes for sale in Fort Wayne Indiana
- Condos for sale near Indiana University
- Homes for sale in Muncie Indiana
- Homes for sale near Purdue University
- Condos for sale near Purdue University
- Waterfront Listings
- Homes for sale in Bass Lake Indiana
- Homes for sale in Winona Lake Indiana
- Lakefront Homes for sale in Northern Indiana
- Lakefront Homes for Sale Indiana
- Homes for sale in Barbee Lake
- Homes for sale in Tippecanoe Lake
- Homes for sale in Lake Shafer
- Homes for sale in Lake Wawasee
- Homes for sale on Heaton Lake Elkhart
- Condos for Sale near IU Bloomington
- Homes for sale on Upper St Joseph River
- Homes for sale on Lower St Joseph River
- Ranch Homes for sale in Granger