

Bought with FC Tucker/Bloomington REALTORS
For more information regarding the value of a property, please contact us for a free consultation.
2550 and 2552 S Smith RD Bloomington, IN 47401
Want to know what your home might be worth? Contact us for a FREE valuation!

Our team is ready to help you sell your home for the highest possible price ASAP
Key Details
Sold Price $5,225,000
Property Type Single Family Home
Sub Type Site-Built Home
Listing Status Sold
Purchase Type For Sale
Square Footage 12,154 sqft
Subdivision Stone Ridge
MLS Listing ID IRM202520910
Sold Date 11/20/25
Style Traditional,New England
Bedrooms 5
Full Baths 5
Half Baths 1
HOA Fees $632/ann
HOA Y/N No
Year Built 1989
Annual Tax Amount $30,021
Tax Year 2025
Lot Size 53.780 Acres
Acres 53.78
Lot Dimensions Irregular
Property Sub-Type Site-Built Home
Property Description
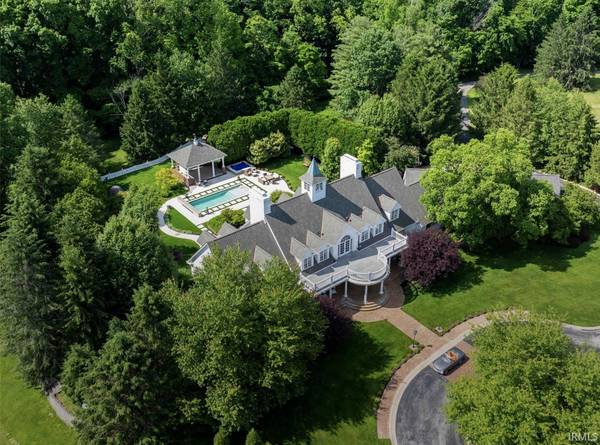
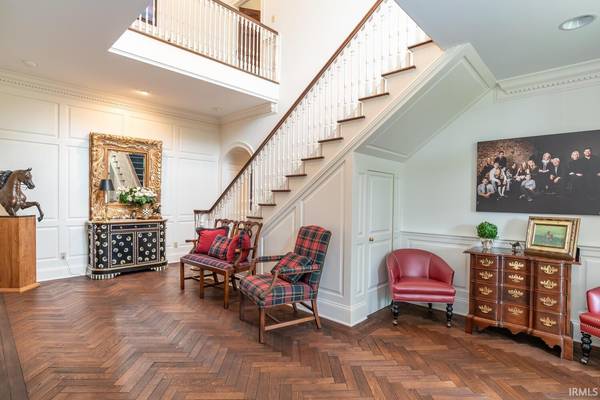
Standing as the original cornerstone of Stone Ridge neighborhood, this extraordinary one-of-a-kind New England-style estate epitomizes luxury living at its finest. Known locally as “Grossman's Horse Farm," it has served as both residence and inspiration, once home to champion show horses and the founding vision for the neighborhood that surrounds it. Spanning over 12,000 square feet on 15 perfectly manicured acres, the home's intelligent circular layout blends timeless design with everyday functionality. Step inside the grand foyer, where herringbone hardwood floors, raised-paneled walls, and the timeless staircase set a tone of quiet sophistication. Flooded with natural light, every room is crafted for elegant living and effortless entertaining. The heart of the home is a warm, inviting kitchen that overlooks the expansive front lawn. Outfitted with marble countertops, SubZero refrigeration, a breakfast bar, and fireplace, it opens to the family room and breakfast nook. A scullery with wet bar, sunroom, laundry, and mudroom connects to the 4-car garage. The expansive great room anchors the main level with a wall of French doors opening to the resort-style backyard, blending indoor and outdoor living. A custom cocktail bar leads into the formal dining room, where a hand-painted mural of the original farm and custom fireplace add charm and character. Upstairs, the home is split between a full children's wing with 3 bedrooms and a large bonus room, while the luxurious primary suite spans the entire east wing. It features a spa bath, dual closets, double-sided fireplace, and private balcony overlooking the backyard. A second staircase offers discreet access to the main level. Additional highlights include a richly appointed office with oak paneling and silk wall coverings, plus 900+ square feet of guest quarters with en-suite bedroom, fitness room, and private backyard access. The lower level offers 4,329 square feet of untapped potential whatever you can imagine. A tree-lined drive opens to a circular motor court, front pond, and sweeping lawn with views of the original horse stables. The backyard features a heated pool, hot tub, and cabana with built-in kitchen and fireplace—all surrounded by mature trees and total privacy. This is a rare opportunity—where elegance, comfort, and privacy converge, and every detail has been carefully crafted to elevate your lifestyle. A separate 3,066 sq ft, 3 BR 1.5 BA home is included in the sale.
Location
State IN
Rooms
Basement Slab, Full
Interior
Interior Features Hot Tub/Spa, 1st Bdrm En Suite, Alarm System-Security, Balcony, Bar, Breakfast Bar, Built-In Speaker System, Built-In Bookcase, Cable Ready, Ceiling-9+, Closet(s) Walk-in, Countertops-Stone, Crown Molding, Eat-in Kitchen, Foyer Entry, Jet/Garden Tub, Kitchen Island, Landscaped, Laundry-Chute, Pantry, Patio Open, Porch Covered, Utility Sink, Stand Up Shower, Tub and Separate Shower, Tub/Shower Combination, Main Level Bedroom Suite, Formal Dining Room, Great Room, Main Floor Laundry, Custom Cabinetry
Heating Conventional, Forced Air, Multiple Heating Systems
Fireplaces Number 4
Fireplaces Type Dining Room, Kitchen, Living/Great Rm, 1st Bdrm, Gas Log
Fireplace Y
Exterior
Parking Features Asphalt
Garage Spaces 4.0
Fence Wood
Pool Below Ground
Amenities Available Sidewalks
View Y/N true
Building
Lot Description Irregular Lot, Part Wooded, Waterfront, 15+
Story Two
Sewer Public Sewer
Water City
Level or Stories Two
New Construction No
Schools
Elementary Schools Rogers/Binford
Middle Schools Tri-North
High Schools Bloomington North
School District Monroe County Community School Corp.
Others
Pets Allowed No
Tax ID 53-08-11-400-014.000-008
Acceptable Financing IRM202520910
Listing Terms IRM202520910
Financing Conventional
Special Listing Condition None
Read Less

IDX information provided by the Indiana Regional MLS. © 2026 Listings courtesy of Indiana Regional MLS as distributed by MLS GRID. All Rights Reserved.
NEARBY SCHOOLS & BUSINESSES
GET MORE INFORMATION

- Hot Sheet HOT
- South Bend, IN
- Notre Dame, IN
- Granger, IN
- Mishawaka, IN
- Elkhart, IN
- Bristol, IN
- Goshen, IN
- Osceola, IN
- Homes for sale in South Bend 46617
- Homes for sale in South Bend 46637
- Homes for sale in Elkhart 46514
- Homes for sale in Granger PHM
- Homes for sale in Penn Schools
- Homes for sale in Granger Clay
- Homes for sale in Concord Schools Elkhart
- Homes for sale in Notre Dame
- Condos for sale in Eddy Street Commons
- Golden View Townhomes for Sale
- Condos for sale near Notre Dame Stadium
- New Homes for sale in Northern IN
- Villas for sale in Granger Indiana
- Homes sold in Granger Indiana
- Homes for sale in Granger with a Pool
- Homes for sale in Covington Shores Granger
- Homes for sale in Mishawaka with a Pool
- Villas for sale in Mishawaka
- Homes for sale in Reverewood Mishawaka
- Homes for sale in The Forest
- Homes for sale in Kamm Island
- Homes for sale in South Bend with a Pool
- Homes sold in South Bend
- Homes for sale on the St Joseph River
- Homes for sale in Elkhart with a Pool
- Homes for sale in Jimtown
- Homes for sale in Fort Wayne with Pool
- Homes for sale in Fort Wayne Indiana
- Condos for sale near Indiana University
- Homes for sale in Muncie Indiana
- Homes for sale near Purdue University
- Condos for sale near Purdue University
- Waterfront Listings
- Homes for sale in Bass Lake Indiana
- Homes for sale in Winona Lake Indiana
- Lakefront Homes for sale in Northern Indiana
- Lakefront Homes for Sale Indiana
- Homes for sale in Barbee Lake
- Homes for sale in Tippecanoe Lake
- Homes for sale in Lake Shafer
- Homes for sale in Lake Wawasee
- Homes for sale on Heaton Lake Elkhart
- Condos for Sale near IU Bloomington
- Homes for sale on Upper St Joseph River
- Homes for sale on Lower St Joseph River
- Ranch Homes for sale in Granger