

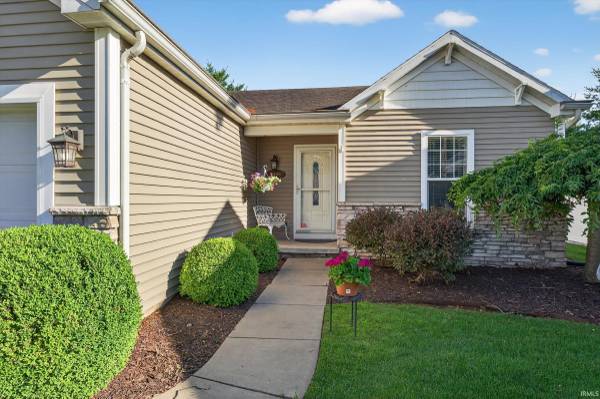

Bought with Howard Hanna SB Real Estate
For more information regarding the value of a property, please contact us for a free consultation.
5506 Getty CT Granger, IN 46530-4490
Want to know what your home might be worth? Contact us for a FREE valuation!

Our team is ready to help you sell your home for the highest possible price ASAP
Key Details
Sold Price $340,000
Property Type Single Family Home
Sub Type Site-Built Home
Listing Status Sold
Purchase Type For Sale
Square Footage 2,032 sqft
Subdivision Main Street Villas
MLS Listing ID IRM202524668
Sold Date 08/05/25
Style Ranch
Bedrooms 3
Full Baths 3
HOA Fees $135/mo
HOA Y/N No
Year Built 2002
Annual Tax Amount $2,578
Tax Year 2024
Lot Size 7,405 Sqft
Acres 0.17
Lot Dimensions 52X144
Property Sub-Type Site-Built Home
Property Description
Discover the carefree Vila lifestyle on Main St.! Enjoy a low maintenance home with no snow shoveling or lawn mowing, perfect for worry-free travel. Prime location near top shopping, dining, major university and St. Joseph Hospital. This immaculate 3-bedroom, 3-bath Vila features an open floor plan, a stunning eat-in kitchen with new wood flooring, ample cabinets, counter space, and all appliances. The main floor features a laundry room equipped with a washer and dryer. Spacious living and dining areas boast new hardwood floors, and the home is nicely painted with energy-efficient vinyl windows. The master suite features a walk-in closet and private bath, with a split floor plan that separates it from the other bedrooms. The finished lower level features a family room, a bedroom with an egress window, a full bath, and a large storage room. Attached garage with opener—quiet cul-de-sac lot with leaf guards on gutters. Low $135 monthly fee covers landscaping, lawn care, fertilization, sprinkler system water, and snow removal for driveways and sidewalks.
Location
State IN
Rooms
Basement Full, Finished
Interior
Interior Features 1st Bdrm En Suite, Closet(s) Walk-in, Detector-Smoke, Disposal, Dryer Hook Up Electric, Dryer Hook Up Gas, Eat-in Kitchen, Garage Door Opener, Landscaped, Patio Open, Range/Oven Hook Up Gas, Six Panel Doors, Stand Up Shower, Tub/Shower Combination, Main Level Bedroom Suite, Main Floor Laundry, Sump Pump, Washer Hook-Up
Heating Gas, Forced Air
Fireplace N
Exterior
Parking Features Concrete
Garage Spaces 2.0
Fence None
View Y/N true
Building
Lot Description Cul-De-Sac, Level
Story One
Sewer Public Sewer
Water City
Level or Stories One
New Construction No
Schools
Elementary Schools Walt Disney
Middle Schools Schmucker
High Schools Penn
School District Penn-Harris-Madison School Corp.
Others
Pets Allowed No
Tax ID 71-04-27-379-023.000-036
Acceptable Financing IRM202524668
Listing Terms IRM202524668
Financing Conventional
Special Listing Condition None
Read Less

IDX information provided by the Indiana Regional MLS. © 2026 Listings courtesy of Indiana Regional MLS as distributed by MLS GRID. All Rights Reserved.
NEARBY SCHOOLS & BUSINESSES
GET MORE INFORMATION

- Hot Sheet HOT
- South Bend, IN
- Notre Dame, IN
- Granger, IN
- Mishawaka, IN
- Elkhart, IN
- Bristol, IN
- Goshen, IN
- Osceola, IN
- Homes for sale in South Bend 46617
- Homes for sale in South Bend 46637
- Homes for sale in Elkhart 46514
- Homes for sale in Granger PHM
- Homes for sale in Penn Schools
- Homes for sale in Granger Clay
- Homes for sale in Concord Schools Elkhart
- Homes for sale in Notre Dame
- Condos for sale in Eddy Street Commons
- Golden View Townhomes for Sale
- Condos for sale near Notre Dame Stadium
- New Homes for sale in Northern IN
- Villas for sale in Granger Indiana
- Homes sold in Granger Indiana
- Homes for sale in Granger with a Pool
- Homes for sale in Covington Shores Granger
- Homes for sale in Mishawaka with a Pool
- Villas for sale in Mishawaka
- Homes for sale in Reverewood Mishawaka
- Homes for sale in The Forest
- Homes for sale in Kamm Island
- Homes for sale in South Bend with a Pool
- Homes sold in South Bend
- Homes for sale on the St Joseph River
- Homes for sale in Elkhart with a Pool
- Homes for sale in Jimtown
- Homes for sale in Fort Wayne with Pool
- Homes for sale in Fort Wayne Indiana
- Condos for sale near Indiana University
- Homes for sale in Muncie Indiana
- Homes for sale near Purdue University
- Condos for sale near Purdue University
- Waterfront Listings
- Homes for sale in Bass Lake Indiana
- Homes for sale in Winona Lake Indiana
- Lakefront Homes for sale in Northern Indiana
- Lakefront Homes for Sale Indiana
- Homes for sale in Barbee Lake
- Homes for sale in Tippecanoe Lake
- Homes for sale in Lake Shafer
- Homes for sale in Lake Wawasee
- Homes for sale on Heaton Lake Elkhart
- Condos for Sale near IU Bloomington
- Homes for sale on Upper St Joseph River
- Homes for sale on Lower St Joseph River
- Ranch Homes for sale in Granger