
Bought with Milestone Realty, LLC
For more information regarding the value of a property, please contact us for a free consultation.
55970 Riverdale DR Elkhart, IN 46514
Want to know what your home might be worth? Contact us for a FREE valuation!

Our team is ready to help you sell your home for the highest possible price ASAP
Key Details
Sold Price $280,000
Property Type Single Family Home
Sub Type Site-Built Home
Listing Status Sold
Purchase Type For Sale
Square Footage 2,111 sqft
Subdivision Oak Manor
MLS Listing ID IRM202417282
Bedrooms 3
Full Baths 2
Year Built 1960
Annual Tax Amount $1,479
Tax Year 2024
Lot Size 0.430 Acres
Property Sub-Type Site-Built Home
Property Description
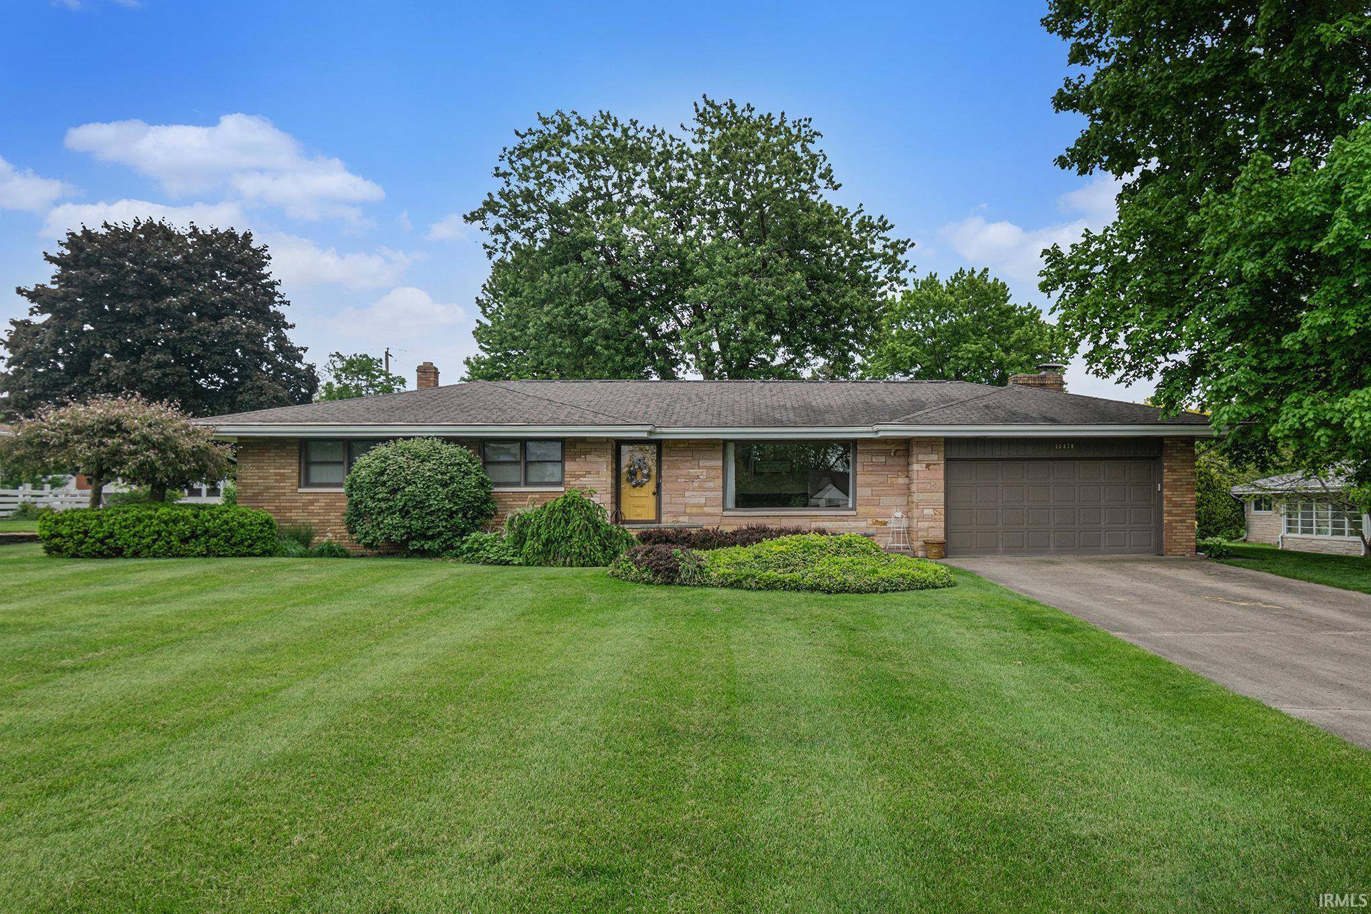
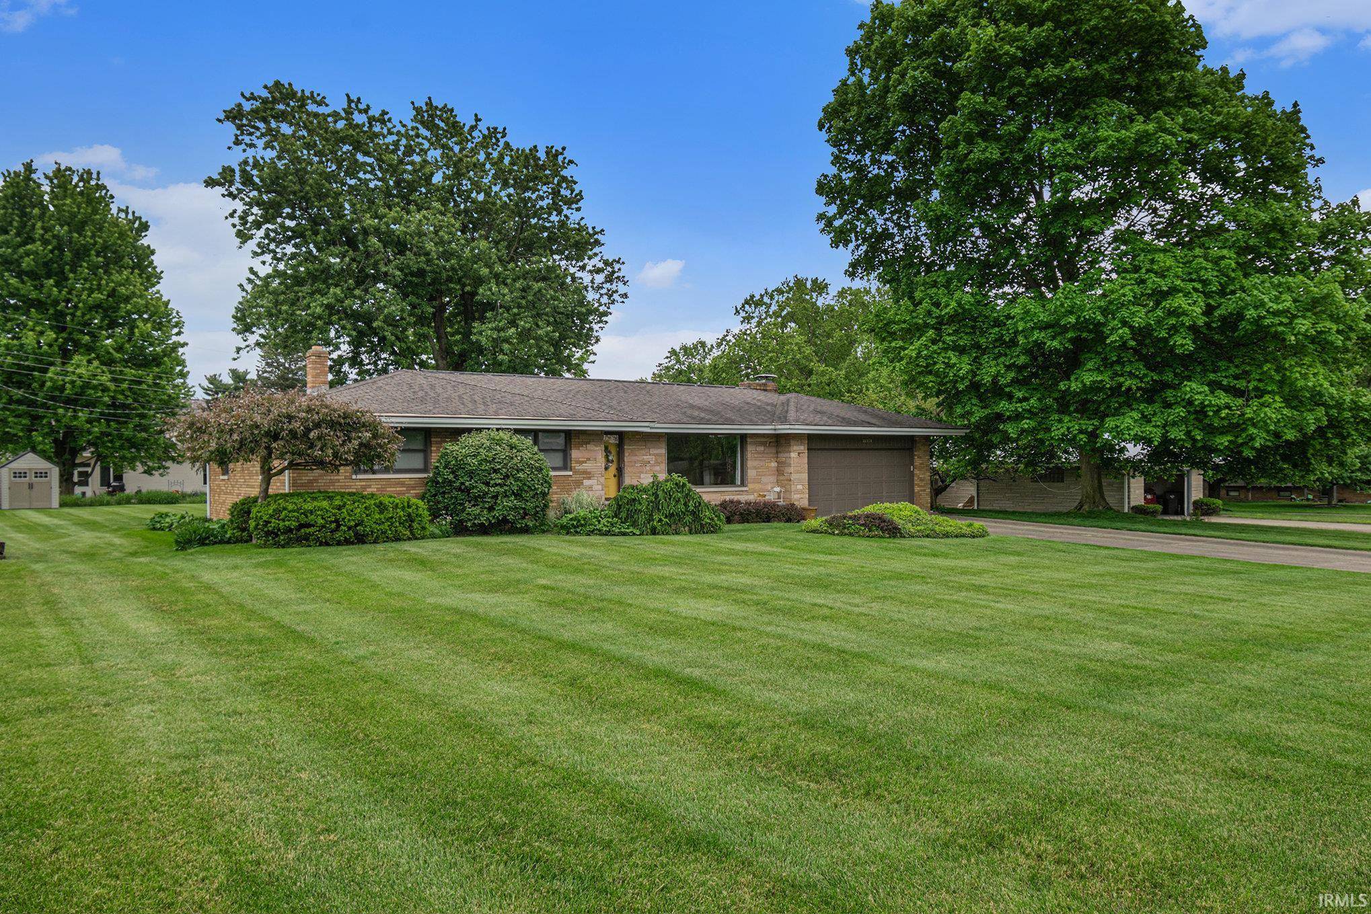
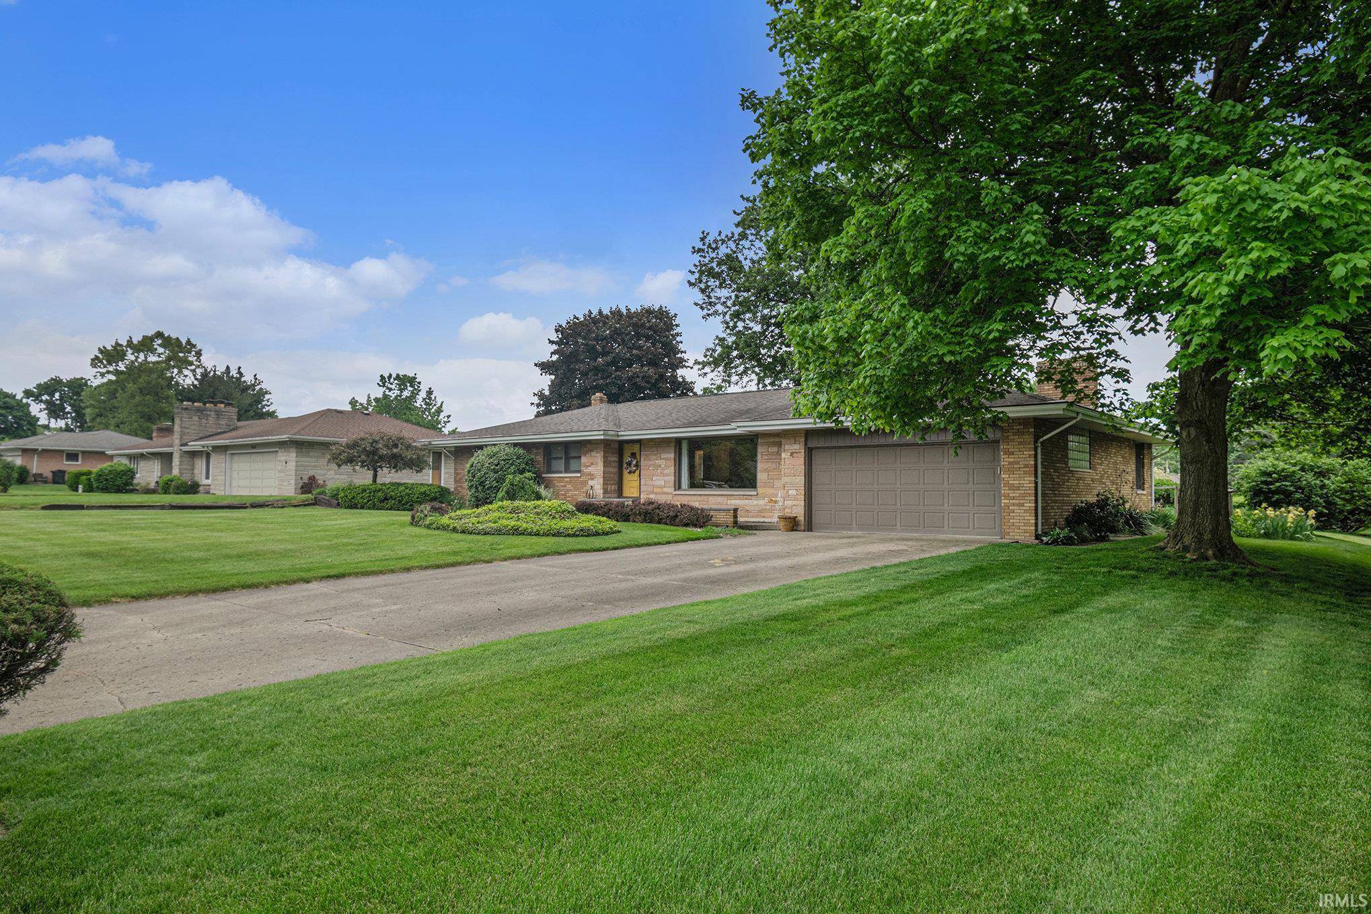
Don't miss this charming, updated brick ranch located in a quiet neighborhood on a spacious lot. Enjoy a water view with St. Joe River easement access boat launch. The craftsmanship is exquisite, featuring shiplap walls, beadboard ceiling, refinished original hardwood floors, custom tile work, Anderson windows, and updated fixtures throughout. The kitchen was completely renovated and includes a pantry and adjacent dining area. There are two main level living spaces, the back living room showcasing a stunning limestone gas log fireplace. Both bathrooms have been renovated including a spacious walk-in shower. The freshly painted lower level includes a rec room with new lighting and electric drops, also included is a pool table for your enjoyment! Newer (3-4 yrs) furnace, air conditioner & hot water heater; Square D electrical panel was installed in 2015; Roof Maxx sealant treatment for roof longevity. Additional features: radon system, sprinkler system, and shed for extra storage. PHM schools is an option if you can provide transportation.
Location
State IN
Interior
Heating Gas, Forced Air
Fireplaces Number 1
Fireplaces Type Family Room, Gas Log
Exterior
Garage Spaces 2.0
Fence Partial, Chain Link
View Y/N true
Building
Lot Description Water View
Story One
Sewer Septic
Water Well
New Construction No
Schools
Elementary Schools Cleveland
Middle Schools West Side
High Schools Elkhart
School District Elkhart Community Schools
Others
Acceptable Financing IRM202417282
Listing Terms IRM202417282
Special Listing Condition None
Read Less

IDX information provided by the Indiana Regional MLS. © 2026 Listings courtesy of Indiana Regional MLS as distributed by MLS GRID. All Rights Reserved.
NEARBY SCHOOLS & BUSINESSES
GET MORE INFORMATION

- Hot Sheet HOT
- South Bend, IN
- Notre Dame, IN
- Granger, IN
- Mishawaka, IN
- Elkhart, IN
- Bristol, IN
- Goshen, IN
- Osceola, IN
- Homes for sale in South Bend 46617
- Homes for sale in South Bend 46637
- Homes for sale in Elkhart 46514
- Homes for sale in Granger PHM
- Homes for sale in Penn Schools
- Homes for sale in Granger Clay
- Homes for sale in Concord Schools Elkhart
- Homes for sale in Notre Dame
- Condos for sale in Eddy Street Commons
- Golden View Townhomes for Sale
- Condos for sale near Notre Dame Stadium
- New Homes for sale in Northern IN
- Villas for sale in Granger Indiana
- Homes sold in Granger Indiana
- Homes for sale in Granger with a Pool
- Homes for sale in Covington Shores Granger
- Homes for sale in Mishawaka with a Pool
- Villas for sale in Mishawaka
- Homes for sale in Reverewood Mishawaka
- Homes for sale in The Forest
- Homes for sale in Kamm Island
- Homes for sale in South Bend with a Pool
- Homes sold in South Bend
- Homes for sale on the St Joseph River
- Homes for sale in Elkhart with a Pool
- Homes for sale in Jimtown
- Homes for sale in Fort Wayne with Pool
- Homes for sale in Fort Wayne Indiana
- Condos for sale near Indiana University
- Homes for sale in Muncie Indiana
- Homes for sale near Purdue University
- Condos for sale near Purdue University
- Waterfront Listings
- Homes for sale in Bass Lake Indiana
- Homes for sale in Winona Lake Indiana
- Lakefront Homes for sale in Northern Indiana
- Lakefront Homes for Sale Indiana
- Homes for sale in Barbee Lake
- Homes for sale in Tippecanoe Lake
- Homes for sale in Lake Shafer
- Homes for sale in Lake Wawasee
- Homes for sale on Heaton Lake Elkhart
- Condos for Sale near IU Bloomington
- Homes for sale on Upper St Joseph River
- Homes for sale on Lower St Joseph River
- Ranch Homes for sale in Granger