
Bought with Heart City Realty LLC
For more information regarding the value of a property, please contact us for a free consultation.
55981 Riverdale DR Elkhart, IN 46514-1153
Want to know what your home might be worth? Contact us for a FREE valuation!

Our team is ready to help you sell your home for the highest possible price ASAP
Key Details
Sold Price $640,000
Property Type Single Family Home
Sub Type Site-Built Home
Listing Status Sold
Purchase Type For Sale
Square Footage 2,464 sqft
Subdivision Fraileys Riverdale
MLS Listing ID IRM202402293
Bedrooms 3
Full Baths 2
Year Built 1960
Annual Tax Amount $2,408
Tax Year 2023
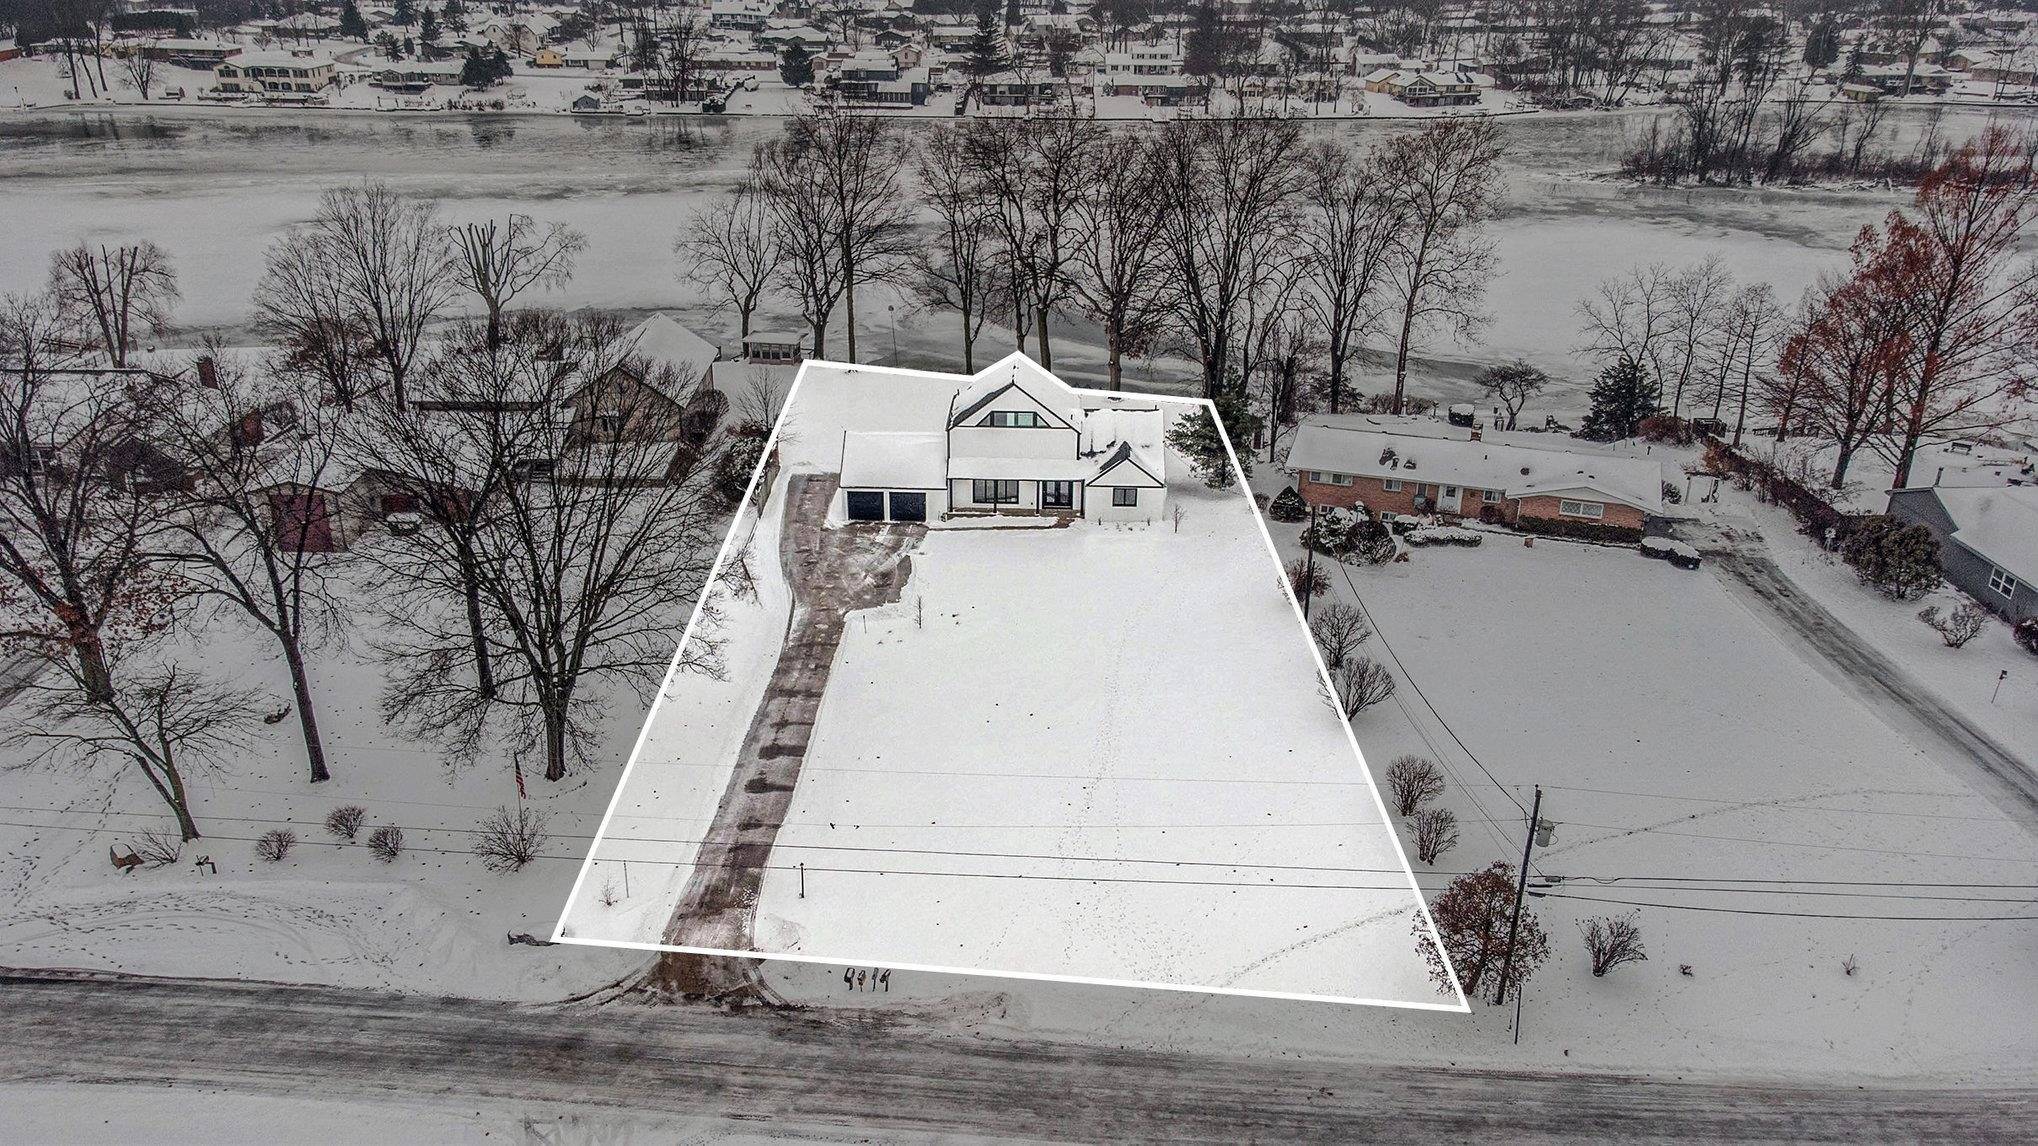
Lot Size 0.740 Acres
Property Sub-Type Site-Built Home
Property Description
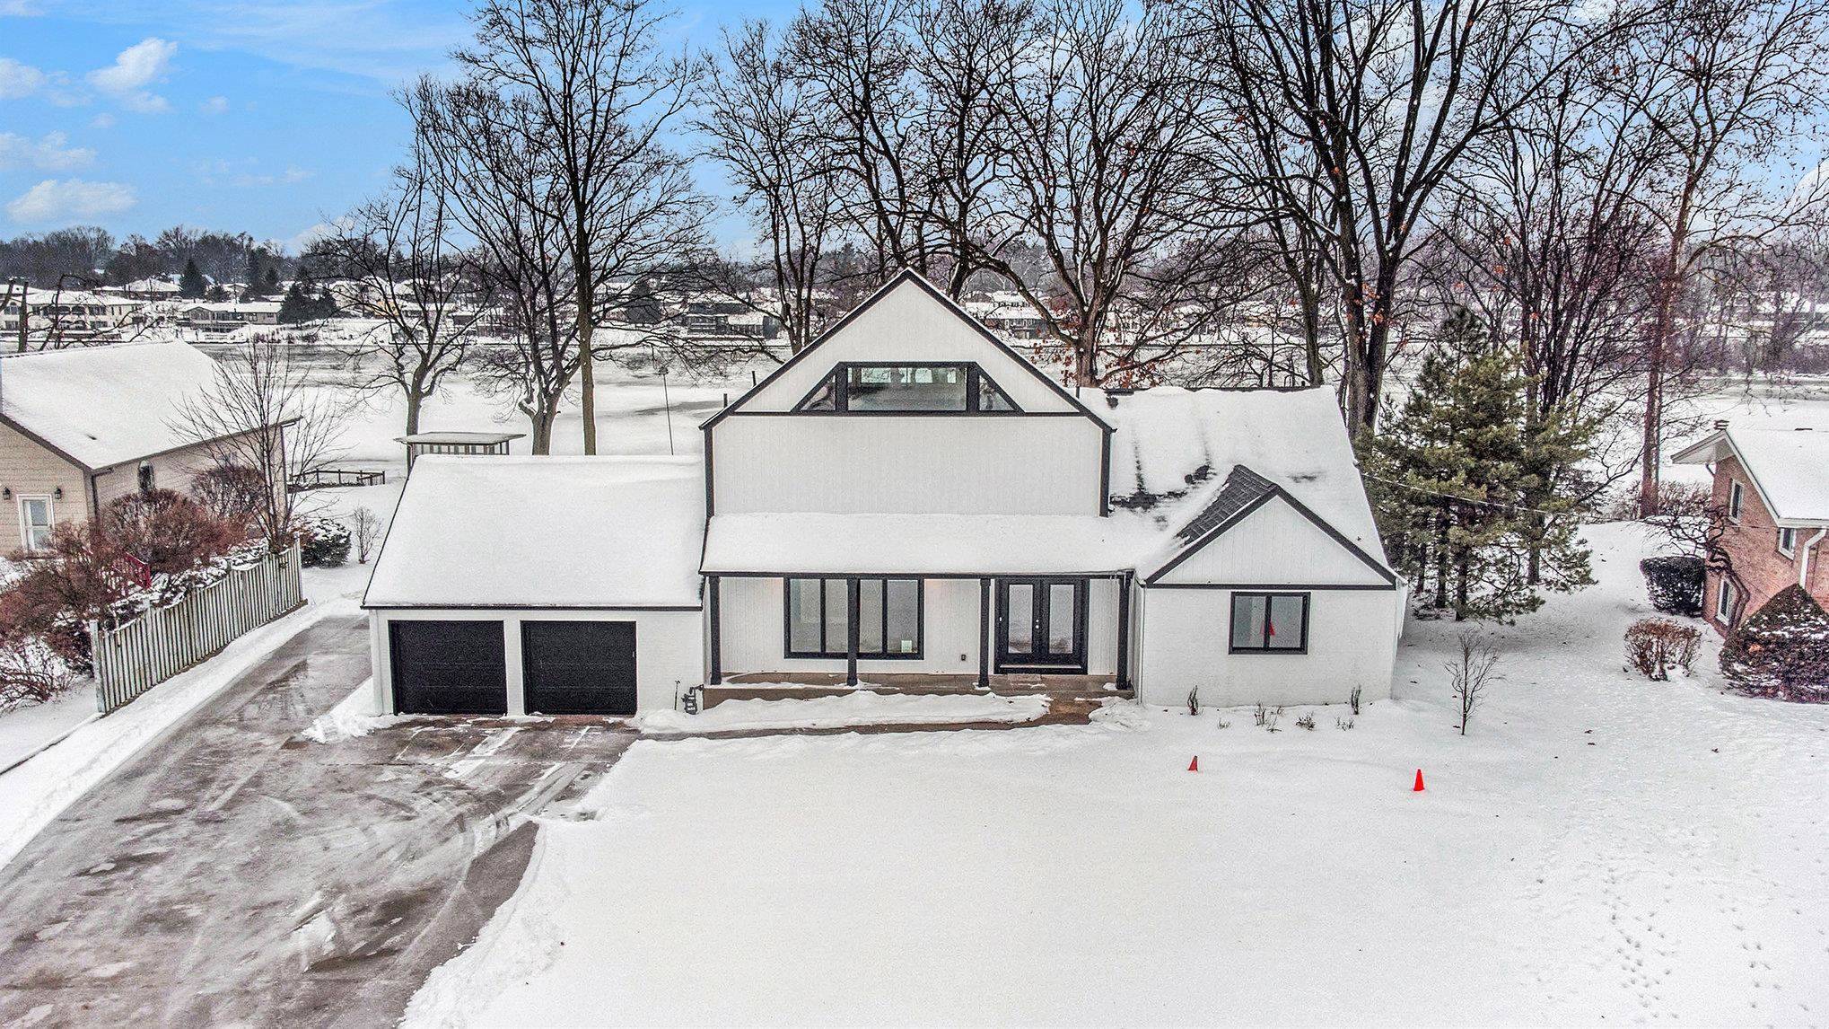
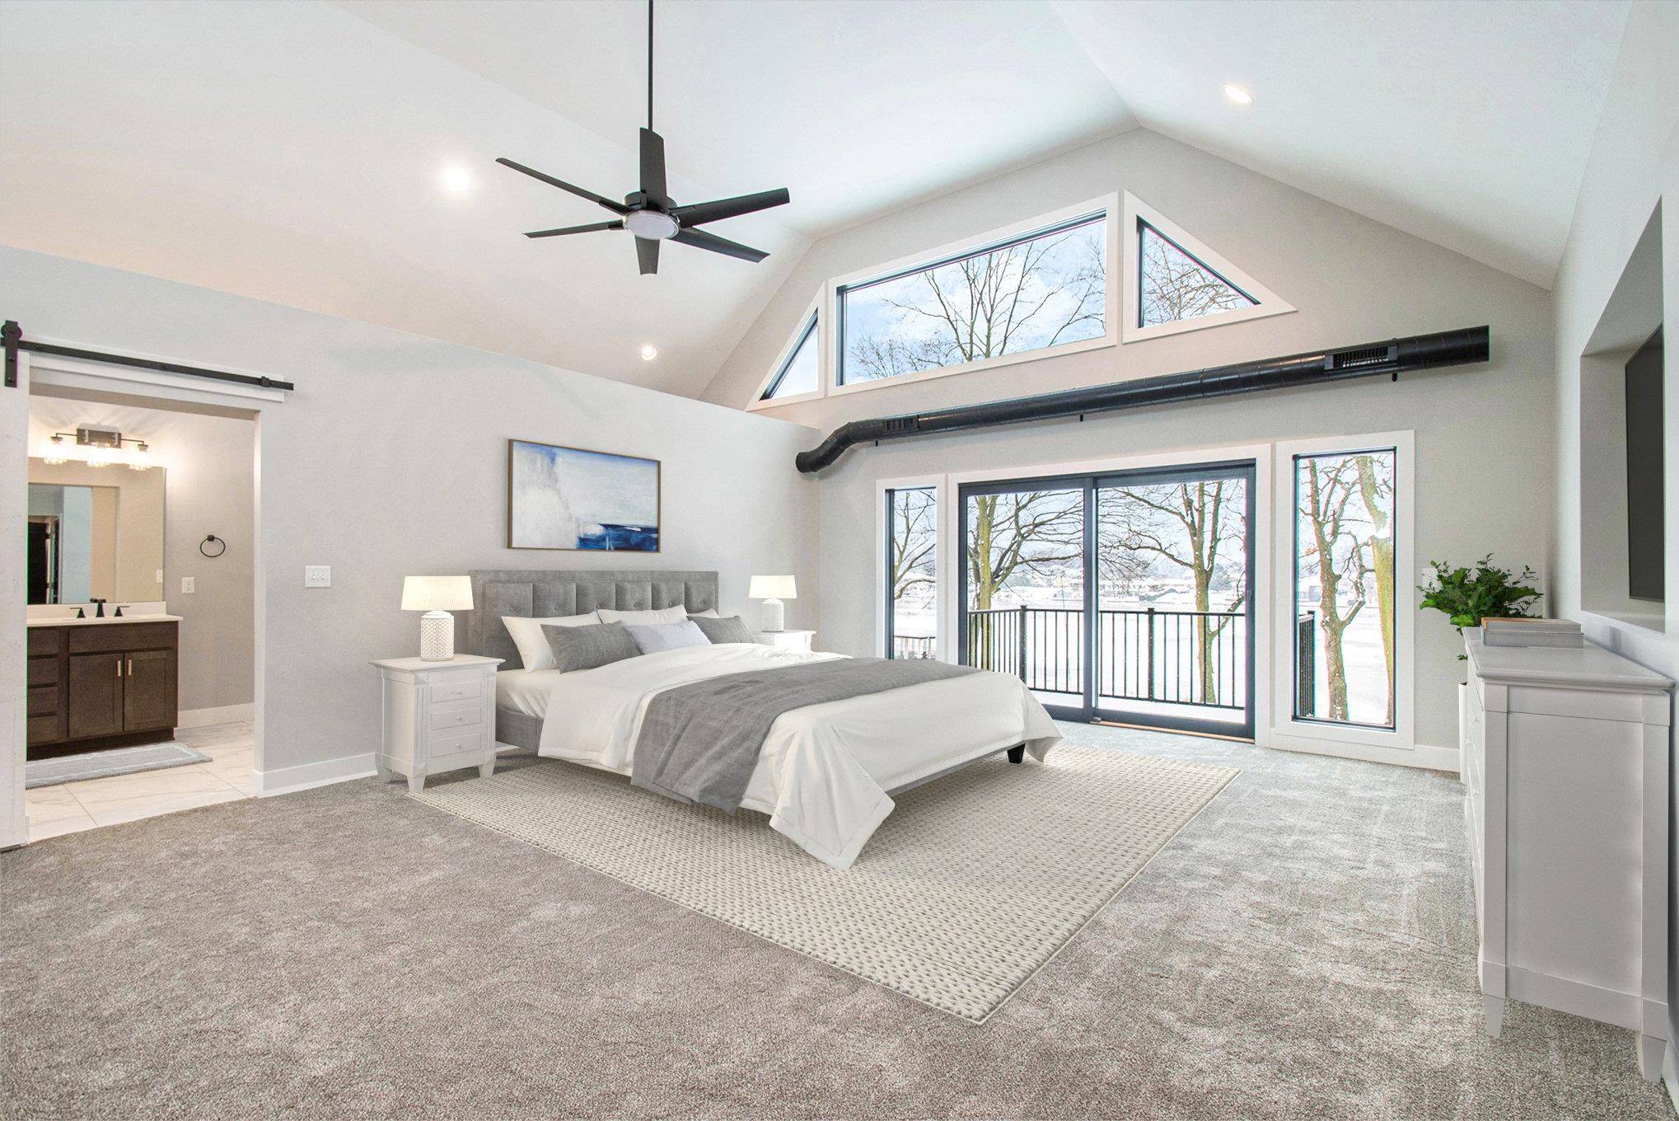
Located on the St. Joseph River this 3 bed/2 bath home has been completely remodeled! The use of contemporary materials & architectural elements create an overall sharpness of the exterior of this home. Inside the open concept allows for beautiful river views with the abundance of windows! Foyer entry is open to the living/dining/kitchen area. An impressive kitchen with gray cabinetry and stone countertops. Oversized island is perfect for gathering or seating extra guests! Sliding patio door provides an extension to the outdoors for spring/summer or fall. Ideal dropzone off the garage with built in-storage plus 2 bedrooms on the main floor with full guest bath. This home offers a private master suite that occupies the entire upper level, featuring a vaulted ceiling for an open & spacious feel. The generously sized suite with private balcony on the river side is amazing! Thoughtfully arranged with private laundry area, walk-in dressing room and luxurious bath. The oversized layout allows for the inclusion of desirable features such as a large walk-in tile shower, a double vanity, and a separate soaking tub, water closet & linen closet. Unfinished basement with 2 daylight windows (plus rough plumbing) is ready for your finishing ideas! The circular driveway adds a touch of elegance & convenience, providing ample space for parking and easy access to the home. The results of this remodel allow 55981 Riverdale Drive to stand out AND give it an executive appeal for entertaining family and friends year around!
Location
State IN
Interior
Heating Gas, Forced Air
Fireplaces Type 1st Bdrm, Electric, One
Exterior
Parking Features Circular Driveway, Concrete
Garage Spaces 2.0
Fence None
Amenities Available None
View Y/N true
Building
Lot Description Level, Waterfront, 0-2.9999
Story One and One Half
Sewer Septic
Water Well
New Construction No
Schools
Elementary Schools Woodland
Middle Schools West Side
High Schools Elkhart
School District Elkhart Community Schools
Others
Acceptable Financing IRM202402293
Listing Terms IRM202402293
Special Listing Condition None
Read Less

IDX information provided by the Indiana Regional MLS. © 2026 Listings courtesy of Indiana Regional MLS as distributed by MLS GRID. All Rights Reserved.
NEARBY SCHOOLS & BUSINESSES
GET MORE INFORMATION

- Hot Sheet HOT
- South Bend, IN
- Notre Dame, IN
- Granger, IN
- Mishawaka, IN
- Elkhart, IN
- Bristol, IN
- Goshen, IN
- Osceola, IN
- Homes for sale in South Bend 46617
- Homes for sale in South Bend 46637
- Homes for sale in Elkhart 46514
- Homes for sale in Granger PHM
- Homes for sale in Penn Schools
- Homes for sale in Granger Clay
- Homes for sale in Concord Schools Elkhart
- Homes for sale in Notre Dame
- Condos for sale in Eddy Street Commons
- Golden View Townhomes for Sale
- Condos for sale near Notre Dame Stadium
- New Homes for sale in Northern IN
- Villas for sale in Granger Indiana
- Homes sold in Granger Indiana
- Homes for sale in Granger with a Pool
- Homes for sale in Covington Shores Granger
- Homes for sale in Mishawaka with a Pool
- Villas for sale in Mishawaka
- Homes for sale in Reverewood Mishawaka
- Homes for sale in The Forest
- Homes for sale in Kamm Island
- Homes for sale in South Bend with a Pool
- Homes sold in South Bend
- Homes for sale on the St Joseph River
- Homes for sale in Elkhart with a Pool
- Homes for sale in Jimtown
- Homes for sale in Fort Wayne with Pool
- Homes for sale in Fort Wayne Indiana
- Condos for sale near Indiana University
- Homes for sale in Muncie Indiana
- Homes for sale near Purdue University
- Condos for sale near Purdue University
- Waterfront Listings
- Homes for sale in Bass Lake Indiana
- Homes for sale in Winona Lake Indiana
- Lakefront Homes for sale in Northern Indiana
- Lakefront Homes for Sale Indiana
- Homes for sale in Barbee Lake
- Homes for sale in Tippecanoe Lake
- Homes for sale in Lake Shafer
- Homes for sale in Lake Wawasee
- Homes for sale on Heaton Lake Elkhart
- Condos for Sale near IU Bloomington
- Homes for sale on Upper St Joseph River
- Homes for sale on Lower St Joseph River
- Ranch Homes for sale in Granger