

Bought with Trueblood Real Estate
For more information regarding the value of a property, please contact us for a free consultation.
1733 Burdette ST South Bend, IN 46637
Want to know what your home might be worth? Contact us for a FREE valuation!

Our team is ready to help you sell your home for the highest possible price ASAP
Key Details
Sold Price $1,040,000
Property Type Condo
Sub Type Condominium
Listing Status Sold
Purchase Type For Sale
Square Footage 2,934 sqft
MLS Listing ID IRM202340617
Sold Date 02/09/24
Style Traditional
Bedrooms 5
Full Baths 4
Half Baths 1
HOA Fees $266/qua
HOA Y/N No
Year Built 2009
Annual Tax Amount $10,090
Tax Year 2023
Lot Dimensions 28 x 93
Property Sub-Type Condominium
Property Description
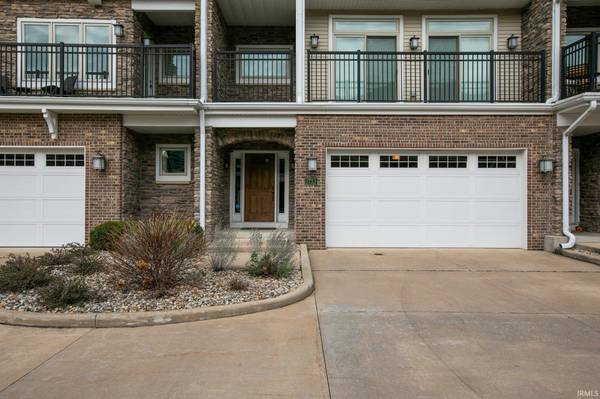
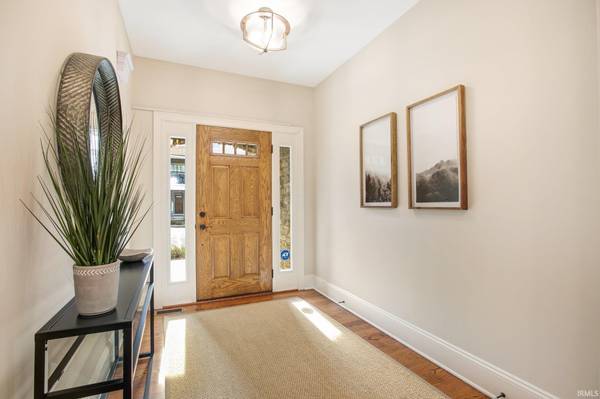
Walk to the Golden Dome from this updated fully furnished condo in the premier location of Stadium Village! Condos in this building and of this size with 4 parking spots are rarely on the market, so take advantage of this opportunity. This gorgeous condo is being offered not only including all the contents, but also with an incredible full tailgate! These owners know how to have fun and in style, so please see attached detailed list of the tailgate inventory. Rainy or too cold for you to tailgate? The garage is all set up to entertain and watch football. Since purchased in 2019, the sellers have made many upgrades to the already high-quality finishes: whole interior painted, new carpet, laminate in the lower level, new lighting, backsplash, water softener, grill, 2 beverage chillers, upgraded TV's, and custom blinds. The main level is great for entertaining, but the 2nd level also has a large gathering space and full wet bar. All bedrooms are generously sized. The lower level could be used as another family room or for the 5th bedroom with its own full bathroom. Outdoor space includes a large deck and upper balcony. Don't delay to schedule a showing to appreciate all this condo offers for you to transition seamlessly into the near ND life!
Location
State IN
Rooms
Basement Full, Partially Finished, Outside Entrance
Interior
Interior Features Breakfast Bar, Ceiling-9+, Ceiling Fan(s), Closet(s) Walk-in, Countertops-Stone, Deck Open, Detector-Smoke, Dryer Hook Up Gas, Foyer Entry, Garage Door Opener, Kitchen Island, Open Floorplan, Porch Open, Twin Sink Vanity, Wet Bar, Stand Up Shower
Heating Gas, Forced Air
Fireplaces Number 1
Fireplaces Type Family Room, Gas Log
Fireplace Y
Exterior
Parking Features Concrete
Garage Spaces 2.0
View Y/N true
Building
Lot Description Level
Story Three
Sewer Public Sewer
Water City
Level or Stories Three
New Construction No
Schools
Elementary Schools Perley
Middle Schools Edison
High Schools Adams
School District South Bend Community School Corp.
Others
Pets Allowed No
Tax ID 71-04-31-403-049.000-003
Acceptable Financing IRM202340617
Listing Terms IRM202340617
Financing Cash
Special Listing Condition None
Read Less

IDX information provided by the Indiana Regional MLS. © 2026 Listings courtesy of Indiana Regional MLS as distributed by MLS GRID. All Rights Reserved.
NEARBY SCHOOLS & BUSINESSES
GET MORE INFORMATION

- Hot Sheet HOT
- South Bend, IN
- Notre Dame, IN
- Granger, IN
- Mishawaka, IN
- Elkhart, IN
- Bristol, IN
- Goshen, IN
- Osceola, IN
- Homes for sale in South Bend 46617
- Homes for sale in South Bend 46637
- Homes for sale in Elkhart 46514
- Homes for sale in Granger PHM
- Homes for sale in Penn Schools
- Homes for sale in Granger Clay
- Homes for sale in Concord Schools Elkhart
- Homes for sale in Notre Dame
- Condos for sale in Eddy Street Commons
- Golden View Townhomes for Sale
- Condos for sale near Notre Dame Stadium
- New Homes for sale in Northern IN
- Villas for sale in Granger Indiana
- Homes sold in Granger Indiana
- Homes for sale in Granger with a Pool
- Homes for sale in Covington Shores Granger
- Homes for sale in Mishawaka with a Pool
- Villas for sale in Mishawaka
- Homes for sale in Reverewood Mishawaka
- Homes for sale in The Forest
- Homes for sale in Kamm Island
- Homes for sale in South Bend with a Pool
- Homes sold in South Bend
- Homes for sale on the St Joseph River
- Homes for sale in Elkhart with a Pool
- Homes for sale in Jimtown
- Homes for sale in Fort Wayne with Pool
- Homes for sale in Fort Wayne Indiana
- Condos for sale near Indiana University
- Homes for sale in Muncie Indiana
- Homes for sale near Purdue University
- Condos for sale near Purdue University
- Waterfront Listings
- Homes for sale in Bass Lake Indiana
- Homes for sale in Winona Lake Indiana
- Lakefront Homes for sale in Northern Indiana
- Lakefront Homes for Sale Indiana
- Homes for sale in Barbee Lake
- Homes for sale in Tippecanoe Lake
- Homes for sale in Lake Shafer
- Homes for sale in Lake Wawasee
- Homes for sale on Heaton Lake Elkhart
- Condos for Sale near IU Bloomington
- Homes for sale on Upper St Joseph River
- Homes for sale on Lower St Joseph River
- Ranch Homes for sale in Granger