
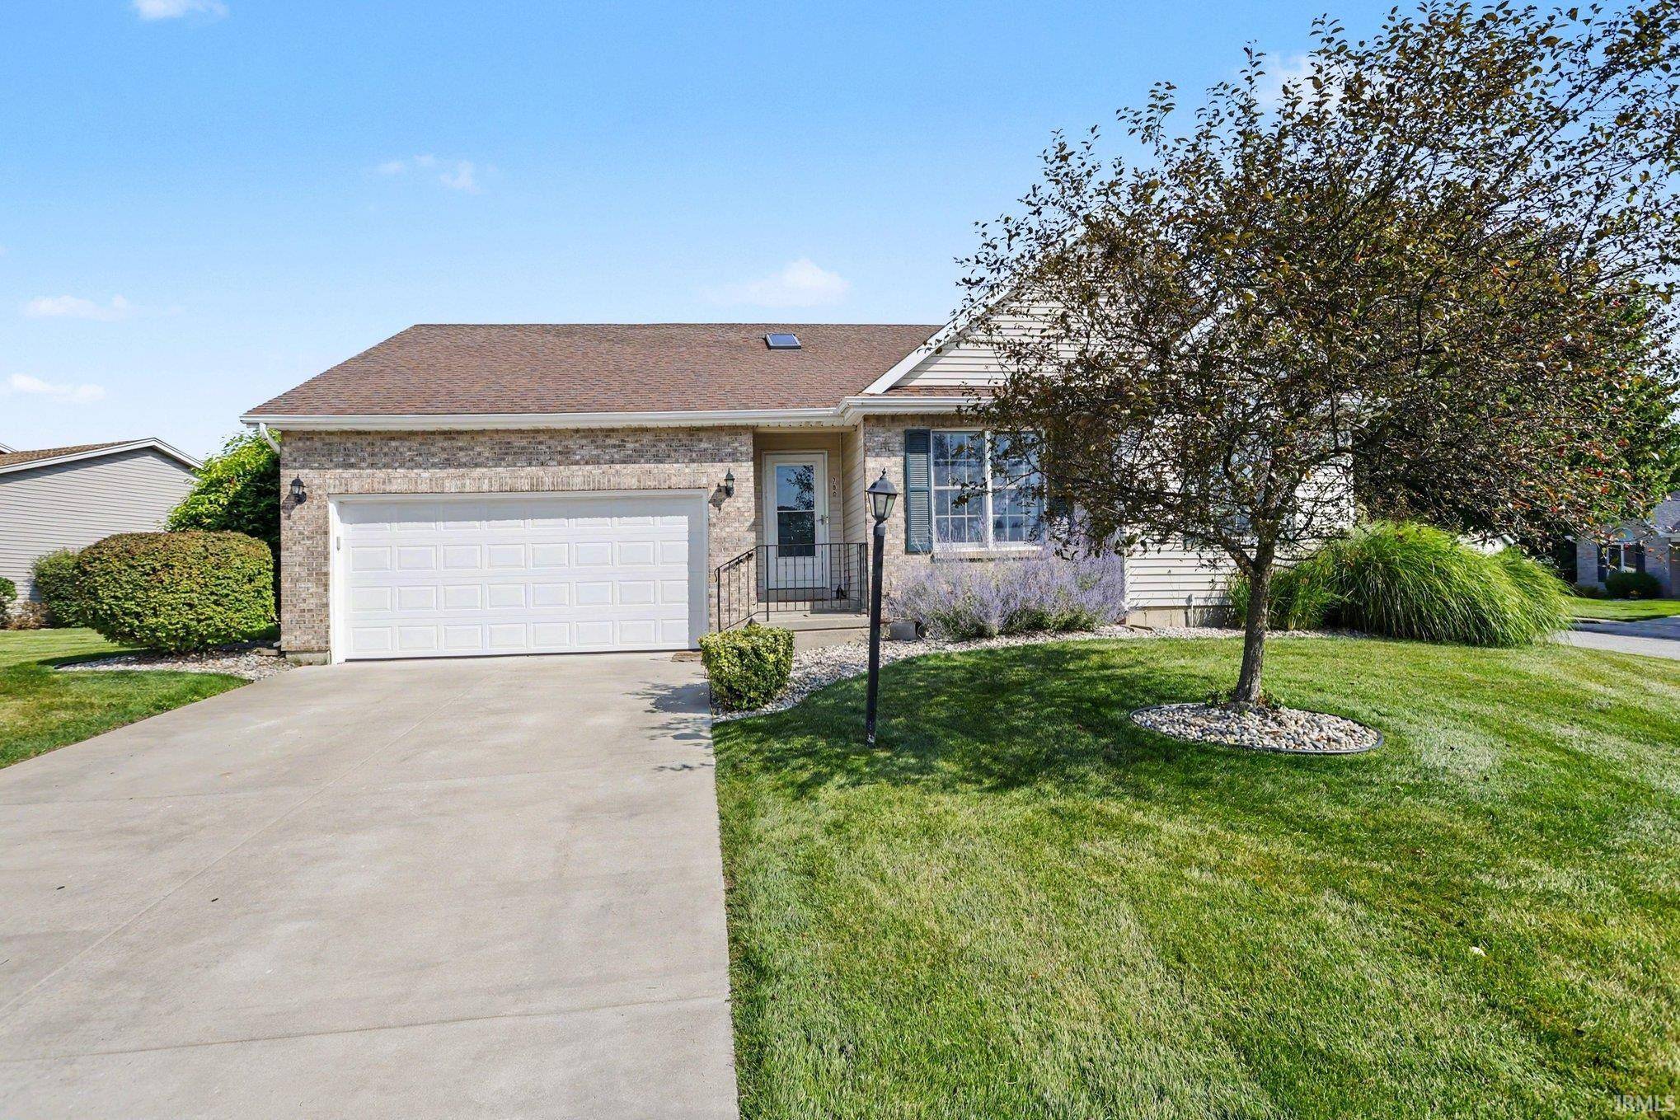
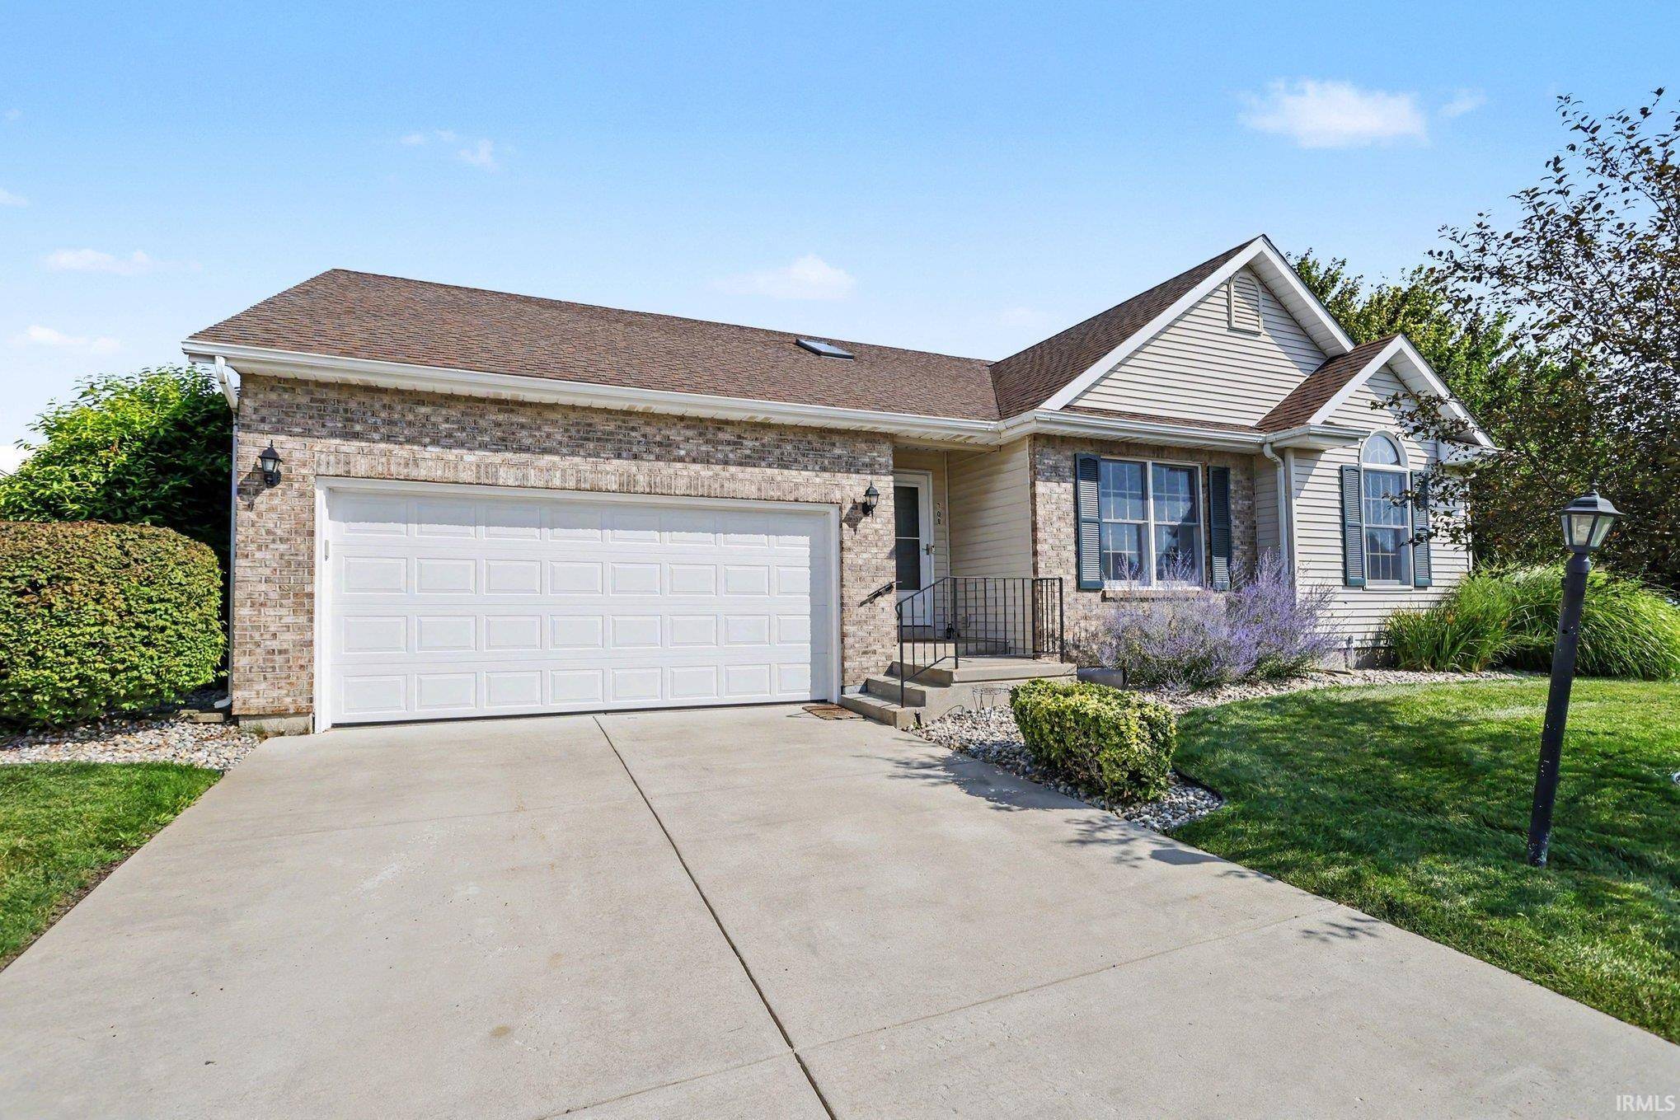

709 Villa CT South Bend, IN 46614

UPDATED:
Key Details
Property Type Condo
Sub Type Condominium
Listing Status Pending
Purchase Type For Sale
Square Footage 2,105 sqft
Subdivision Hermitage South Estates
MLS Listing ID IRM202630813
Style Contemporary,Ranch
Bedrooms 4
Full Baths 2
HOA Fees $170/mo
HOA Y/N No
Year Built 1997
Annual Tax Amount $2,945
Tax Year 2026
Lot Size 9,583 Sqft
Acres 0.22
Lot Dimensions 109x87
Property Sub-Type Condominium
Property Description
Location
State IN
Rooms
Basement Crawl Space, Partial, Partially Finished
Interior
Interior Features 1st Bdrm En Suite, Attic Pull Down Stairs, Built-In Speaker System, Ceiling-Cathedral, Ceiling Fan(s), Ceilings-Vaulted, Chair Rail, Closet(s) Walk-in, Countertops-Laminate, Detector-Carbon Monoxide, Detector-Smoke, Dryer Hook Up Electric, Eat-in Kitchen, Garage Door Opener, Landscaped, Patio Covered, Six Panel Doors, Skylight(s), Storm Doors, Stand Up Shower, Main Level Bedroom Suite, Main Floor Laundry, Sump Pump, Washer Hook-Up
Heating Gas, Forced Air
Fireplaces Number 1
Fireplaces Type Living/Great Rm
Inclusions Dishwasher, Microwave, Refrigerator, Washer, Window Treatments, Cooktop-Electric, Dryer-Electric, Radon System, Window Treatment-Blinds, Gazebo
Fireplace Y
Exterior
Garage Spaces 2.0
View Y/N true
Building
Lot Description Corner Lot, Cul-De-Sac, Level
Story One
Sewer Public Sewer
Water City
Level or Stories One
New Construction No
Schools
Elementary Schools Marshall Traditional
Middle Schools Jackson
High Schools Riley
School District South Bend Community School Corp.
Others
Pets Allowed No
Tax ID 71-08-36-251-021.000-002
Acceptable Financing IRM202630813
Listing Terms IRM202630813
Special Listing Condition None
Virtual Tour https://www.propertypanorama.com/instaview/irmls/202630813

NEARBY SCHOOL & BUSINESS
GET MORE INFORMATION
- Hot Sheet HOT
- South Bend, IN
- Notre Dame, IN
- Granger, IN
- Mishawaka, IN
- Elkhart, IN
- Bristol, IN
- Goshen, IN
- Osceola, IN
- Homes for sale in South Bend 46617
- Homes for sale in South Bend 46637
- Homes for sale in Elkhart 46514
- Homes for sale in Granger PHM
- Homes for sale in Penn Schools
- Homes for sale in Granger Clay
- Homes for sale in Concord Schools Elkhart
- Homes for sale in Notre Dame
- Condos for sale in Eddy Street Commons
- Golden View Townhomes for Sale
- Condos for sale near Notre Dame Stadium
- New Homes for sale in Northern IN
- Villas for sale in Granger Indiana
- Homes sold in Granger Indiana
- Homes for sale in Granger with a Pool
- Homes for sale in Covington Shores Granger
- Homes for sale in Mishawaka with a Pool
- Villas for sale in Mishawaka
- Homes for sale in Reverewood Mishawaka
- Homes for sale in The Forest
- Homes for sale in Kamm Island
- Homes for sale in South Bend with a Pool
- Homes sold in South Bend
- Homes for sale on the St Joseph River
- Homes for sale in Elkhart with a Pool
- Homes for sale in Jimtown
- Homes for sale in Fort Wayne with Pool
- Homes for sale in Fort Wayne Indiana
- Condos for sale near Indiana University
- Homes for sale in Muncie Indiana
- Homes for sale near Purdue University
- Condos for sale near Purdue University
- Waterfront Listings
- Homes for sale in Bass Lake Indiana
- Homes for sale in Winona Lake Indiana
- Lakefront Homes for sale in Northern Indiana
- Lakefront Homes for Sale Indiana
- Homes for sale in Barbee Lake
- Homes for sale in Tippecanoe Lake
- Homes for sale in Lake Shafer
- Homes for sale in Lake Wawasee
- Homes for sale on Heaton Lake Elkhart
- Condos for Sale near IU Bloomington
- Homes for sale on Upper St Joseph River
- Homes for sale on Lower St Joseph River
- Ranch Homes for sale in Granger