$ 350,000 $ 359,900 2.8%

1520 N Oakhill DR #L5

South Bend, IN 46637-5677

  • 2 Beds
  • 2 Baths
    Full Baths: 2
  • 1,080 SqFt
  • 1988 Year Built
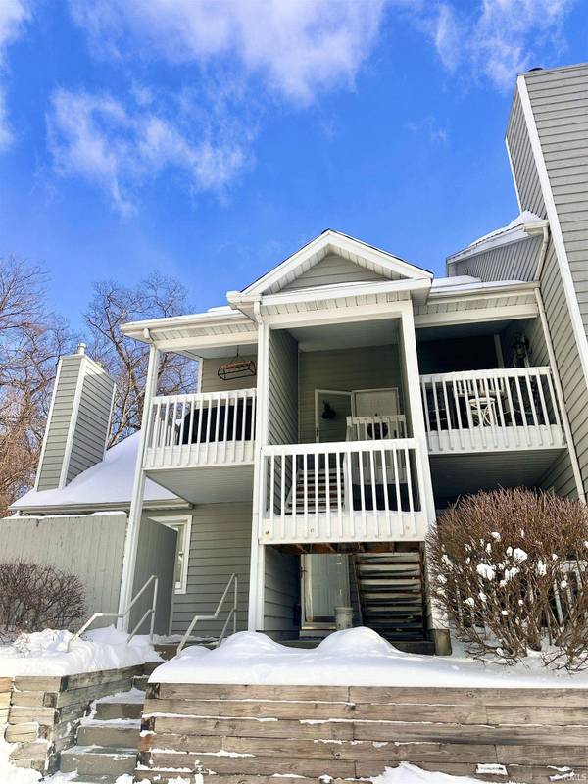
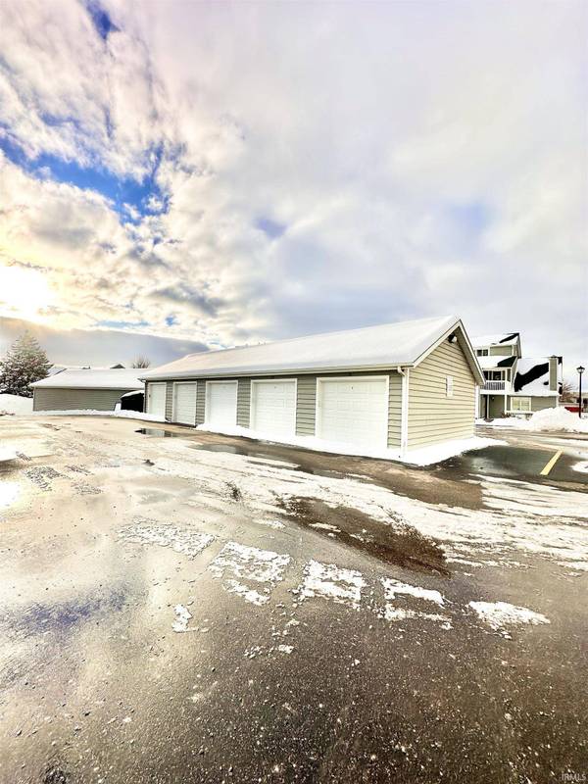
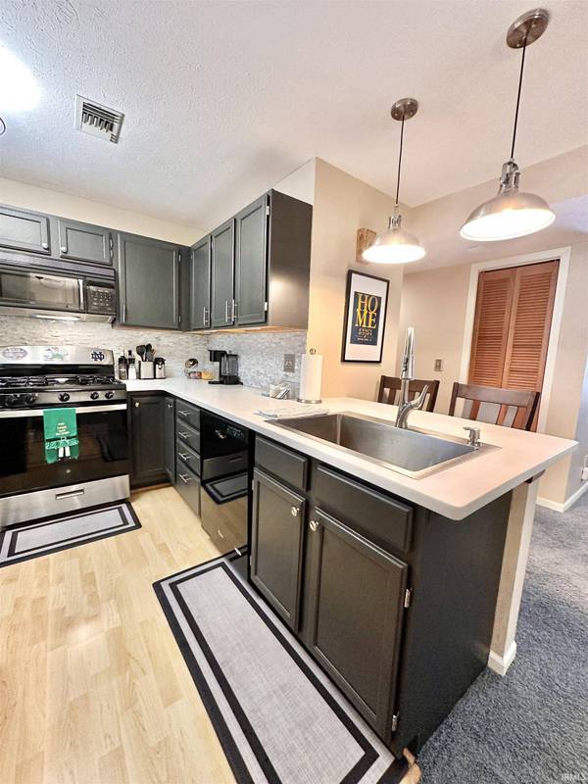
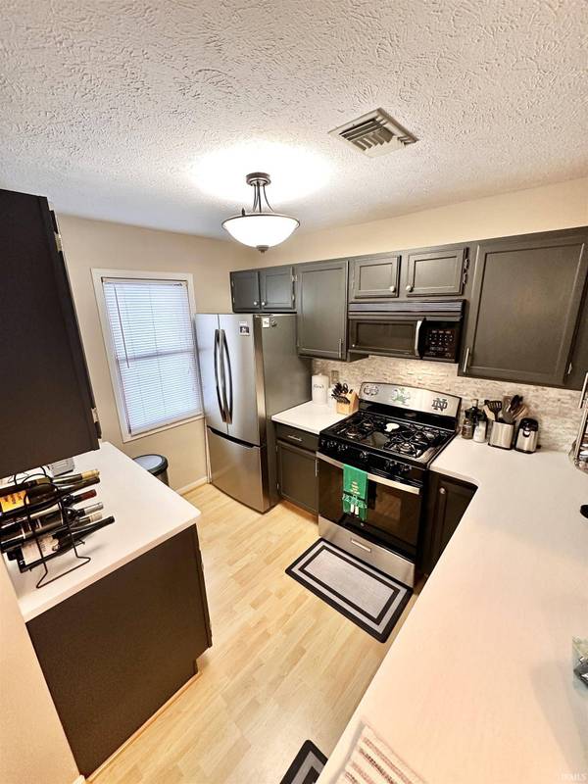
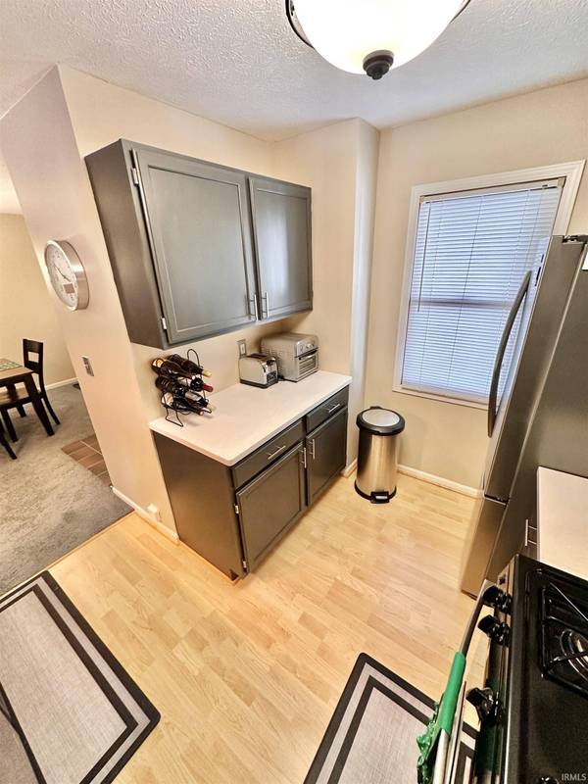
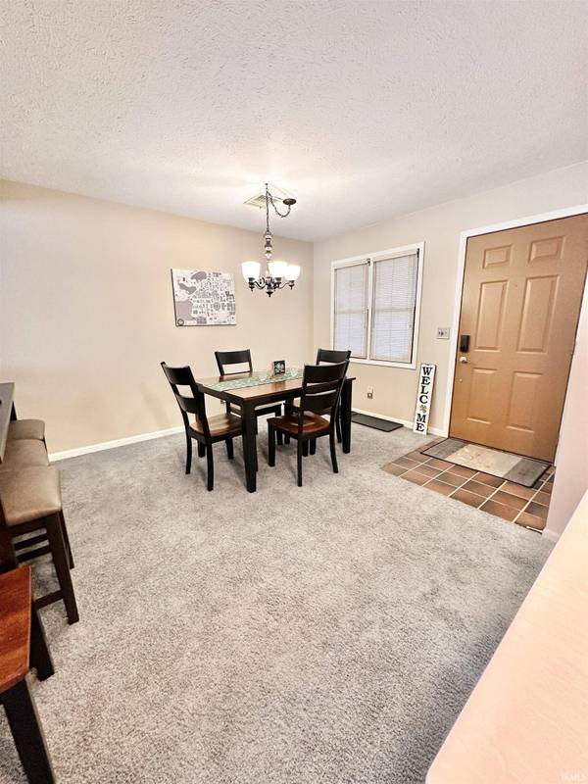
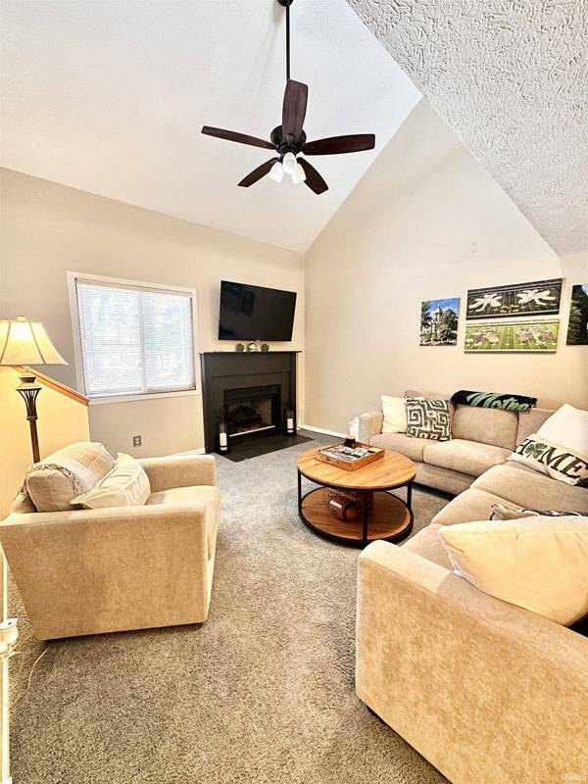
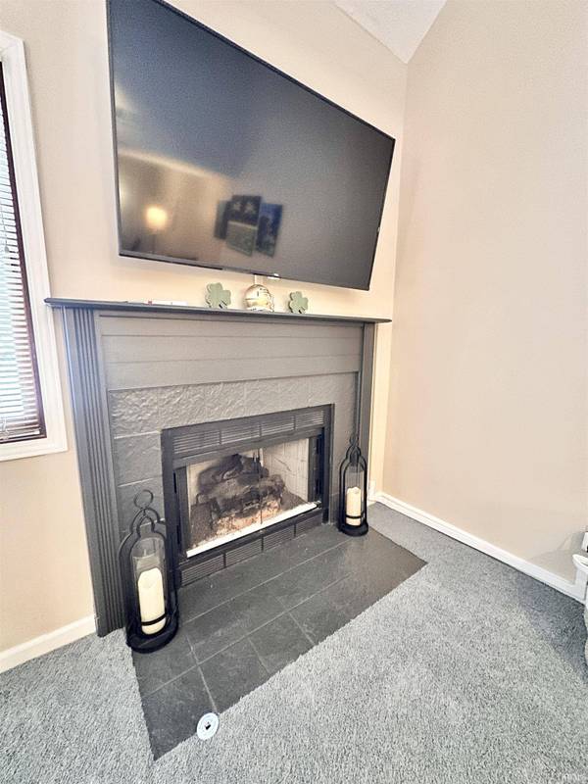
Located in **Oak Hill Condominiums**, this 1,080 sq ft condo offers the kind of layout and features that are tough to find this close to **University of Notre Dame** and **Eddy Street Commons**. A major highlight — and increasingly rare feature here — is the **detached one-car garage**. Garage spaces in this community are limited and highly sought after, making this a meaningful advantage for storage, weather protection, and long-term value. The main level is designed for easy daily living, with an open flow between the kitchen, dining area, and living room. A gas fireplace anchors the living space, adding warmth and character during Indiana winters. The kitchen and bathrooms have been updated, and stainless appliances give the kitchen a clean, modern feel without trying too hard. In-unit laundry on the main floor keeps life practical and stair-free when it matters most. The primary suite is also on this level, offering privacy and convenience in one move. Upstairs, the loft functions as a flexible second bedroom area, complete with its own private bath and walk-in closet. It works well for guests, a home office, or anyone who appreciates a little separation of space. The unit can be purchased furnished or unfurnished, giving buyers options whether they want a turnkey setup or a blank slate. Close to campus, dining, and shopping, yet tucked into an established condo setting, this property balances convenience, comfort, and practicality in a way that fits a wide range of lifestyles.
Listed by Trueblood Real Estate , Sold By Trueblood Real Estate

PROPERTY DETAIL

  • Key Details

    Sold Price $350,000

    Property Type Condo

    Sub Type Condominium

    Listing Status Sold

    Purchase Type For Sale

    Square Footage 1, 080 sqft

    Subdivision Oak Hill(S) / Oakhill(S)

    MLS Listing ID IRM202603621

    Sold Date 05/19/26

    Style Loft

    Bedrooms 2

    Full Baths 2

    HOA Fees $475/mo

    HOA Y/N No

    Year Built 1988

    Annual Tax Amount $5,310

    Tax Year 2025

    Property Sub-Type Condominium

  • Location

    State IN

  • Rooms

    Basement None

  • Building

    Lot Description Irregular Lot

    Story Two

    Sewer Public Sewer

    Water City

    Level or Stories Two

    New Construction No

  • Interior

    Interior Features Ceiling Fan(s), Ceilings-Vaulted, Closet(s) Walk-in, Disposal, Garage Door Opener, Patio Covered, Main Level Bedroom Suite, Main Floor Laundry

    Heating Gas, Forced Air

    Fireplaces Number 1

    Fireplaces Type Living/Great Rm

    Fireplace Y

  • Exterior

    Garage Spaces 1.0

    Pool Association

    Amenities Available Clubhouse, Pool, Sidewalks

    View Y/N true

  • Schools

    Elementary Schools Darden Primary Center

    Middle Schools Edison

    High Schools Adams

    School District South Bend Community School Corp.

  • Others

    Pets Allowed No

    Tax ID 71-04-31-478-067.000-004

    Acceptable Financing IRM202603621

    Listing Terms IRM202603621

    Financing Conventional

    Special Listing Condition None

CONTACT

GET IN TOUCH

Your Full Name
Your Phone Number*
Write Your Message
};